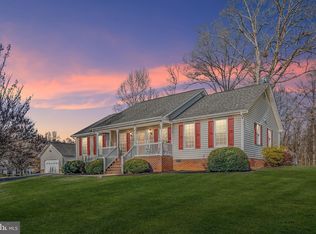
Experience the ease of Lake Anna living in this beautifully maintained, like-new home located in the highly sought-after Wyndemere community on the public side of the lake. Perfectly positioned on a 1-acre lot, this 3-bedroom, 3 full bath home is just a short stroll to the community docks, common area, and waterfront amenities. Designed with comfort and functionality in mind, the open-concept main level offers spacious gathering areas ideal for both everyday living and entertaining. The thoughtfully designed split-bedroom layout provides exceptional privacy, with the primary suite tucked away on one side of the home, featuring a large walk-in closet, oversized laundry room, and private full bath. On the opposite side, two additional bedrooms and a full bath create the perfect setup for family or guests. The heart of the home is the inviting kitchen and dining area showcasing granite countertops, stainless steel appliances, and seamless flow into the living room anchored by a beautiful stone gas fireplace. Downstairs, the finished walkout lower level expands the living space with a large recreation/gathering area, full bath, and direct access to the expansive rear yard — perfect for future outdoor enjoyment. Additional highlights include an oversized two-car garage, unfinished basement storage area, and Comcast Xfinity high-speed internet, making this an ideal full-time residence or weekend retreat. Wyndemere residents enjoy exceptional amenities including three marinas, private boat launch, boat slips, waterfront picnic areas, tennis, pickleball, and basketball courts. Conveniently located near Lake Anna restaurants, marinas, wineries, breweries, cidery, state park, yacht club, MooThru Ice Cream, mini golf, and shopping. Just 1.5 hours from Northern Virginia and 1 hour from Richmond, this move-in ready property offers the perfect blend of comfort, convenience, and lake lifestyle — ready to enjoy from day one. SELLER OFFERING $10,000 TOWARDS BUYER'S CLOSING COSTS!
Sold for $529,300
Zillow last checked:
Listing updated:
Bought with:
Robin Campbell, 0225263589
Pearson Smith Realty LLC
Source: Bright MLS,MLS#: VASP2042176
Price history
| Date | Event | Price |
|---|---|---|
| 7/7/2026 | Sold | $529,300-1.9%$221/sqft |
Source:  Bright MLS #VASP2042176 Report a problem Bright MLS #VASP2042176 Report a problem | ||
| 7/1/2026 | Pending sale | $539,300$226/sqft |
Source: Bright MLS #VASP2042176 Report a problem | ||
| 6/6/2026 | Contingent | $539,300$226/sqft |
Source: Bright MLS #VASP2042176 Report a problem | ||
| 6/4/2026 | Listed for sale | $539,300+19.8%$226/sqft |
Source: Bright MLS #VASP2042176 Report a problem | ||
| 4/30/2021 | Sold | $450,000$188/sqft |
Source: Public Record Report a problem | ||
| 4/30/2021 | Pending sale | $450,000$188/sqft |
Source: Bright MLS #VASP228330 Report a problem | ||
| 2/8/2021 | Listing removed | -- |
Source: Bright MLS #VASP228330 Report a problem | ||
| 1/29/2021 | Pending sale | $450,000+5.9%$188/sqft |
Source: Bright MLS #VASP228330 Report a problem | ||
| 1/22/2021 | Listed for sale | $425,000+1228.1%$178/sqft |
Source: Bright MLS #VASP228330 Report a problem | ||
| 5/26/2020 | Listing removed | $32,000$13/sqft |
Source: Owner Report a problem | ||
| 2/26/2020 | Pending sale | $32,000$13/sqft |
Source: Owner Report a problem | ||
| 2/16/2020 | Price change | $32,000-8.6%$13/sqft |
Source: Owner Report a problem | ||
| 1/15/2020 | Listed for sale | $35,000+0.3%$15/sqft |
Source: Owner Report a problem | ||
| 7/23/2019 | Listing removed | $34,900$15/sqft |
Source: LAKE ANNA ISLAND REALTY #585095 Report a problem | ||
| 7/3/2019 | Price change | $34,900-12.5%$15/sqft |
Source: LAKE ANNA ISLAND REALTY #585095 Report a problem | ||
| 3/10/2019 | Price change | $39,900-7.2%$17/sqft |
Source: LAKE ANNA ISLAND REALTY #585095 Report a problem | ||
| 1/23/2019 | Listed for sale | $43,000-4.4%$18/sqft |
Source: LAKE ANNA ISLAND REALTY #585095 Report a problem | ||
| 12/2/2018 | Listing removed | $45,000$19/sqft |
Source: Long & Foster REALTORS #1000308258 Report a problem | ||
| 3/26/2018 | Listed for sale | $45,000+4.7%$19/sqft |
Source: Long & Foster Real Estate, Inc. #1000308258 Report a problem | ||
| 1/1/2018 | Listing removed | $43,000$18/sqft |
Source: Berkshire Hathaway HomeServices Select Realty #SP10047015 Report a problem | ||
| 10/10/2017 | Price change | $43,000-4.4%$18/sqft |
Source: Berkshire Hathaway HomeServices Select Realty #SP10047015 Report a problem | ||
| 9/2/2017 | Listed for sale | $45,000-8.2%$19/sqft |
Source: Berkshire Hathaway HomeServices Select Realty #SP10047015 Report a problem | ||
| 11/28/2015 | Listing removed | $49,000$21/sqft |
Source: Owner Report a problem | ||
| 8/11/2015 | Listed for sale | $49,000+25.6%$21/sqft |
Source: Owner Report a problem | ||
| 8/5/2009 | Sold | $39,000-40.9%$16/sqft |
Source: Public Record Report a problem | ||
| 1/28/2009 | Sold | $66,000+1.5%$28/sqft |
Source: Public Record Report a problem | ||
| 11/9/2005 | Sold | $65,000$27/sqft |
Source: Public Record Report a problem | ||
Nearby homes
Get a cash offer in 3 minutes
Find out how much your home could sell for in as little as 3 minutes with a no-obligation cash offer.
Estimated market value
$531,500
