Skip main navigation
Off market
  • $357,800

    58027 Steiner Dr, Goshen, IN 46528

    3beds
    2,130sqft
    SingleFamily
    Built in 1999
    0.74 Acres Lot
    $357,800 Zestimate®
    $168/sqft
    $2,345 Estimated rent

    Home value

    $357,800

    $340,000 - $376,000

    $2,345/mo

    Zestimate® history
    Loading
    Loading...

    Owner options

    List your home for rent

    $2,345/mo

    Rent Zestimate®

    Find your next renter with Zillow Rental Manager. Plus, with online applications, you can quickly screen prospective tenants – for free.

    Learn more

    $2,345/mo

    Rent Zestimate®

    Refinance and save

    $1,751/mo

    Est. payment

    Refinancing to a lower rate could help reduce your monthly payments and save thousands over the life of the loan.

    See today's rates

    $1,751/mo

    Est. payment

    Explore your selling options

    Work with a Zillow partner agent

    Leverage their expertise and Zillow's premium Showcase listings to get your home seen by more buyers.

    Get started

    List with your own agent

    Get your home in front of millions of buyers by listing it on Zillow.

    Learn how to do it

    Sell it yourself

    Take full control of how buyers see your home on Zillow by listing For Sale by Owner (FSBO).

    List your home

    What's special

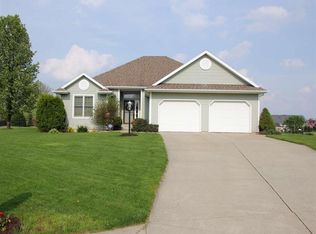
    58027 Steiner Drive- This is a beautiful home made sure to give you a country feel all while being in Pleasant View Subdivision. It is built on .98 acres of land with lots of mature trees and beautiful landscaping including perennials all along the house. The main level features oak hardwood floors with 9 foot ceilings and big framed windows allowing tons of gorgeous white light into your home. It is an open floor concept including a family room, 1/2 bath, and fireplace room you don't want to miss out on. Fireplace is wood burning with gas start! The laundry level is on the main level. Walking upstairs you have 3 generous size rooms including 2 full baths. Master bedroom has 2 closets (his & hers)! The downstairs is finished including a spacious theatre style room all pre-wired for surround sound entertainment. Just down to hall is a room built for office/scrapbooking/study including cabinets, pullout drawers and bar height countertop. This room could also be used for a play room. This neighborhood is full of families who want to be in the Middlebury School System (Jefferson Elementary) and is centrally located between Middlebury, Goshen and Elkhart with easy access to the bypass. You don't want to miss out on this home as it is sure to go fast in this area of high demand. Call today for your showing!

    This property is off market, which means it's not currently listed for sale or rent on Zillow. This may be different from what's available on other websites or public sources.

    Facts & features

    Interior

    Bedrooms & bathrooms
    • Bedrooms: 3
    • Bathrooms: 3
    • Full bathrooms: 2
    • 1/2 bathrooms: 1
    Heating
    • Forced air, Gas
    Cooling
    • Central
    Appliances
    • Included: Dishwasher, Dryer, Garbage disposal, Microwave, Range / Oven, Refrigerator, Washer
    Features
    • Flooring: Carpet, Hardwood
    • Basement: Finished
    • Has fireplace: Yes
    Interior area
    • Total interior livable area: 2,130 sqft

    Property

    Parking
    • Total spaces: 2
    • Parking features: Garage - Attached
    Features
    • Exterior features: Vinyl
    Lot
    • Size: 0.74 Acres
    Details
    • Parcel number: 200721201004000019

    Construction

    Type & style
    • Home type: SingleFamily
    Materials
    • Frame
    • Roof: Asphalt
    Condition
    • Year built: 1999

    Community & HOA

    Location
    • Region: Goshen

    Financial & listing details

    • Price per square foot: $168/sqft
    • Tax assessed value: $305,100
    • Annual tax amount: $2,611

    Price history

    DateEventPrice
    3/24/2021Listing removed--
    Source: Owner Report a problem
    7/17/2014Listing removed$189,000$89/sqft
    Source: RE/MAX Results #201422378 Report a problem
    5/31/2014Listed for sale$189,000$89/sqft
    Source: Owner Report a problem

    Public tax history

    YearProperty taxesTax assessment
    2025$2,611 +10.5%$305,100 +5.9%
    2024$2,364 0%$288,200 +3.5%
    2023$2,364 +16.3%$278,400 +9.1%
    2022$2,033 +6.8%$255,200 +13.6%
    2021$1,904 +14%$224,600 +5.4%
    2020$1,671 +11.8%$213,000 +8.1%
    2019$1,494 -6.9%$197,000 +9.3%
    2018$1,606 +7.8%$180,200 -2.6%
    2017$1,489 $185,100 +5.4%
    2016$1,489 +20.8%$175,700 +12.8%
    2014$1,233 -9.9%$155,800
    2013$1,368 +1%$155,800 -2.7%
    2012$1,354 +16.3%$160,100 +7.7%
    2011$1,164 -5.4%$148,600 -4.1%
    2010$1,230 +5.3%$155,000 -6.9%
    2009$1,168 -20.5%$166,400 +4.9%
    2007$1,469 +27.6%$158,600 +22.1%
    2006$1,151 -8.5%$129,900 -0.2%
    2005$1,258 $130,100
    Find assessor info on the county website

    Neighborhood: 46528

    Nearby schools

    GreatSchools rating
    Get pre-qualified for a loan
    At Zillow Home Loans, we can pre-qualify you in as little as 5 minutes with no impact to your credit score.

    An equal housing lender. NMLS #10287.
