Welcome to 5803 21st St W in Bradenton — an inviting 3-bedroom, 2-bath single-family home offering comfort, flexibility, and a prime location just outside of Bayshore Gardens. This well-maintained property features polished terrazzo floors throughout, delivering timeless style and easy maintenance across the entire home. The layout offers multiple living options, including a bonus room ideal for a home office, playroom, or additional living space, along with a separate utility room for added functionality. Outside, enjoy a spacious fenced backyard with plenty of room to relax, entertain, or store your toys and tools. Two storage sheds — one newly added in 2025 — provide excellent extra space, while the covered carport adds everyday convenience. The extended, widened driveway allows for ample parking — perfect for multiple vehicles, guests, or even a boat or trailer. With no HOA, you’ll enjoy added flexibility and freedom without restrictive rules or additional fees — ideal for homeowners seeking versatility in how they use and enjoy their property. Situated in an X flood zone for added peace of mind, this home is perfectly positioned in close proximity to the main campus of State College of Florida. You’ll also appreciate the close proximity to Sarasota Bay, Gulf beaches, shopping, dining, and major roadways, making commuting and enjoying the Florida lifestyle effortless. Whether you’re looking for a primary residence, seasonal retreat, or investment opportunity, this property offers a versatile floor plan and a location that’s hard to beat.
Sold for $325,000
$325,000
5803 21ST STREET W, BRADENTON, FL 34207
3beds
1,226sqft
Single Family Residence
Built in 1963
7,562 Square Feet Lot
$326,800 Zestimate®
$265/sqft
$2,061 Estimated rent
Home value
$326,800
$304,000 - $353,000
$2,061/mo
Zestimate® history
Owner options
List your home for rent
$2,061/mo
Rent Zestimate®
Find your next renter with Zillow Rental Manager. Plus, with online applications, you can quickly screen prospective tenants – for free.
$2,061/mo
Rent Zestimate®
Refinance and save
$2,200/mo
Est. payment
Refinancing to a lower rate could help reduce your monthly payments and save thousands over the life of the loan.
$2,200/mo
Est. payment
Explore your selling options
Work with a Zillow partner agent
Leverage their expertise and Zillow's premium Showcase listings to get your home seen by more buyers.
Get startedList with your own agent
Get your home in front of millions of buyers by listing it on Zillow.
Learn how to do itSell it yourself
Take full control of how buyers see your home on Zillow by listing For Sale by Owner (FSBO).
List your homeWhat's special
Separate utility roomSpacious fenced backyardTwo storage shedsCovered carportPolished terrazzo floors throughout
Zillow last checked:
Listing updated:
Listed by:
Benjamin Bruce 941-713-5969,
LEGACY REAL ESTATE ASSOCIATES, LLC 941-757-3588
Bought with:
Vanessa Van Den Berg, 3510662
PREFERRED SHORE LLC
Source: Stellar MLS,MLS#: A4688234 Originating MLS: Sarasota - Manatee
Originating MLS: Sarasota - Manatee
Facts & features
Interior
Bedrooms & bathrooms
- Bedrooms: 3
- Bathrooms: 2
- Full bathrooms: 2
Primary bedroom
- Features: Ceiling Fan(s), Built-in Closet
- Level: First
- Area: 130 Square Feet
- Dimensions: 10x13
Bedroom 2
- Features: Ceiling Fan(s), Built-in Closet
- Level: First
- Area: 99.75 Square Feet
- Dimensions: 9.5x10.5
Bedroom 3
- Features: Ceiling Fan(s), Built-in Closet
- Level: First
- Area: 85 Square Feet
- Dimensions: 8.5x10
Primary bathroom
- Features: Shower No Tub, Single Vanity
- Level: First
- Area: 31.5 Square Feet
- Dimensions: 4.5x7
Bathroom 2
- Features: Single Vanity, Tub With Shower
- Level: First
- Area: 45.5 Square Feet
- Dimensions: 6.5x7
Bonus room
- Features: No Closet
- Level: First
- Area: 152 Square Feet
- Dimensions: 9.5x16
Dining room
- Level: First
- Area: 99.75 Square Feet
- Dimensions: 9.5x10.5
Kitchen
- Level: First
- Area: 85 Square Feet
- Dimensions: 8.5x10
Laundry
- Level: First
- Area: 115.5 Square Feet
- Dimensions: 10.5x11
Living room
- Features: Ceiling Fan(s)
- Level: First
- Area: 216 Square Feet
- Dimensions: 12x18
Heating
- Central, Electric
Cooling
- Central Air
Appliances
- Included: Dishwasher, Disposal, Electric Water Heater, Exhaust Fan, Range, Range Hood, Refrigerator
- Laundry: Electric Dryer Hookup, Inside, Laundry Room, Washer Hookup
Features
- None
- Flooring: Terrazzo
- Doors: Sliding Doors
- Has fireplace: No
Interior area
- Total structure area: 1,582
- Total interior livable area: 1,226 sqft
Property
Parking
- Total spaces: 1
- Parking features: Carport
- Carport spaces: 1
Features
- Levels: One
- Stories: 1
- Exterior features: Private Yard, Storage
- Fencing: Fenced,Wood
Lot
- Size: 7,562 Square Feet
- Features: In County, Landscaped, Near Public Transit
Details
- Additional structures: Shed(s)
- Parcel number: 6114100008
- Zoning: RSF6
- Special conditions: None
Construction
Type & style
- Home type: SingleFamily
- Architectural style: Florida
- Property subtype: Single Family Residence
Materials
- Block
- Foundation: Slab
- Roof: Shingle
Condition
- Completed
- New construction: No
- Year built: 1963
Utilities & green energy
- Sewer: Public Sewer
- Water: Public
- Utilities for property: BB/HS Internet Available, Cable Connected, Electricity Connected, Phone Available, Public, Sewer Connected, Water Connected
Community & HOA
Community
- Pet fee: $0 monthly
- Subdivision: SOUTHWOOD VILLAGE FIRST ADD REP
HOA
- Has HOA: No
Location
- Region: Bradenton
Financial & listing details
- Price per square foot: $265/sqft
- Tax assessed value: $209,794
- Annual tax amount: $1,633
- Date on market: 4/6/2026
- Cumulative days on market: 9 days
- Ownership: Fee Simple
- Total actual rent: 0
- Electric utility on property: Yes
- Road surface type: Paved, Asphalt
Price history
| Date | Event | Price |
|---|---|---|
| 5/29/2026 | Sold | $325,000+1.6%$265/sqft |
Source:  Stellar MLS #A4688234 Report a problem Stellar MLS #A4688234 Report a problem | ||
| 4/15/2026 | Pending sale | $319,900$261/sqft |
Source: Stellar MLS #A4688234 Report a problem | ||
| 4/6/2026 | Listed for sale | $319,900+190.8%$261/sqft |
Source: Stellar MLS #A4688234 Report a problem | ||
| 10/27/2017 | Sold | $110,000$90/sqft |
Source: Public Record Report a problem | ||
Public tax history
| Year | Property taxes | Tax assessment |
|---|---|---|
| 2025 | $1,633 +4.1% | $131,399 +2.9% |
| 2024 | $1,569 +3% | $127,696 +3% |
| 2023 | $1,523 +4% | $123,977 +3% |
| 2022 | $1,465 +1.6% | $120,366 +3% |
| 2021 | $1,441 +1.9% | $116,860 +1.4% |
| 2020 | $1,414 +2.7% | $115,247 +2.3% |
| 2019 | $1,377 | $112,656 -1.2% |
| 2018 | $1,377 -32.2% | $114,072 +8% |
| 2017 | $2,033 +90.7% | $105,622 +21% |
| 2016 | $1,066 | $87,256 +34% |
| 2015 | $1,066 | $65,128 +16.8% |
| 2014 | $1,066 +2.2% | $55,761 +1.7% |
| 2013 | $1,043 +104201% | $54,843 +3.8% |
| 2012 | $1 | $52,818 -17.3% |
| 2011 | $1 | $63,897 -23.1% |
| 2010 | -- | $83,056 -17.9% |
| 2009 | $1,782 -5.1% | $101,189 -13.4% |
| 2008 | $1,877 -24.8% | $116,871 -23.5% |
| 2007 | $2,496 +9.5% | $152,754 +17.8% |
| 2006 | $2,280 +25% | $129,655 +28.8% |
| 2005 | $1,824 +6.6% | $100,632 +8.1% |
| 2004 | $1,711 +14.3% | $93,120 +16.2% |
| 2003 | $1,497 +19.7% | $80,136 +13.8% |
| 2002 | $1,252 +2.3% | $70,422 +0.8% |
| 2001 | $1,223 +13.7% | $69,853 +16% |
| 2000 | $1,076 | $60,219 |
Find assessor info on the county website
Neighborhood: Bayshore Gardens
Nearby homes
- $340,7003 bd2 ba1.6k sqft5735 21st St W, Bradenton, FL 34207Off Market
- $282,6003 bd2 ba1.4k sqft5807 21st St W, Bradenton, FL 34207Off Market

- $234,6002 bd1 ba1.2k sqft5804 20th St W, Bradenton, FL 34207Off Market
- $312,7003 bd2 ba1.2k sqft5808 20th St W, Bradenton, FL 34207Off Market
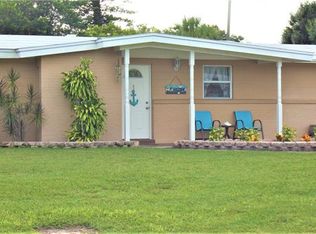
- $251,4002 bd1 ba936 sqft5736 20th St W, Bradenton, FL 34207Off Market
- $251,3002 bd1 ba1.1k sqft5731 21st St W, Bradenton, FL 34207Off Market
- $326,5004 bd3 ba1.6k sqft5811 21st St W, Bradenton, FL 34207Off Market
- $309,9003 bd2 ba1.2k sqft5804 21st St W, Bradenton, FL 34207Off Market
Nearby schools
GreatSchools rating
- 4/10Bayshore Elementary SchoolGrades: PK-5Distance: 0.7 mi
- 2/10Bayshore High SchoolGrades: 8-12Distance: 0.8 mi
- 2/10Electa Lee Magnet Middle SchoolGrades: 6-8Distance: 1.3 mi
Schools provided by the listing agent
- Elementary: Bayshore Elementary
- Middle: Electa Arcotte Lee Magnet
- High: Bayshore High
Source: Stellar MLS. This data may not be complete. We recommend contacting the local school district to confirm school assignments for this home.
Get a cash offer in 3 minutes
Find out how much your home could sell for in as little as 3 minutes with a no-obligation cash offer.
Estimated market value
$326,800
Get a cash offer in 3 minutes
Find out how much your home could sell for in as little as 3 minutes with a no-obligation cash offer.
Estimated market value
$326,800
- Florida
- Manatee County
- Bradenton
- 34207
- Bayshore Gardens
- 5803 21ST STREET W
