Skip main navigation
Sold for $705,000
  • $705,000

    5803 2nd St S, Arlington, VA 22204

    3beds
    1,011sqft
    Single Family Residence
    Built in 1920
    6,534 Square Feet Lot
    $719,900 Zestimate®
    $697/sqft
    $3,569 Estimated rent

    Home value

    $719,900

    $670,000 - $770,000

    $3,569/mo

    Zestimate® history
    Loading
    Loading...

    Owner options

    List your home for rent

    $3,569/mo

    Rent Zestimate®

    Find your next renter with Zillow Rental Manager. Plus, with online applications, you can quickly screen prospective tenants – for free.

    Learn more

    $3,569/mo

    Rent Zestimate®

    Refinance and save

    $4,302/mo

    Est. payment

    Refinancing to a lower rate could help reduce your monthly payments and save thousands over the life of the loan.

    See today's rates

    $4,302/mo

    Est. payment

    Explore your selling options

    Work with a Zillow partner agent

    Leverage their expertise and Zillow's premium Showcase listings to get your home seen by more buyers.

    Get started

    List with your own agent

    Get your home in front of millions of buyers by listing it on Zillow.

    Learn how to do it

    Sell it yourself

    Take full control of how buyers see your home on Zillow by listing For Sale by Owner (FSBO).

    List your home

    What's special

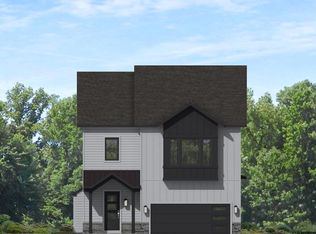
    Welcome to 5803 2nd St S, a charming single-family home tucked away in a desirable Arlington neighborhood. This well-maintained residence offers 1,011 square feet of thoughtfully designed living space, featuring 3 comfortable bedrooms and 1.5 updated bathrooms—perfect for those seeking both comfort and functionality. Inside, natural light fills the inviting living areas, creating a warm and welcoming atmosphere. The open layout is ideal for entertaining or enjoying quiet evenings at home. The recently renovated kitchen is equipped with modern appliances and ample cabinetry, meeting all your culinary needs. Updated bathrooms add a fresh, modern touch to the home’s overall appeal. Step outside to enjoy a spacious deck—perfect for grilling, entertaining, or relaxing. The fully fenced backyard offers endless opportunities for gardening, outdoor dining, or simply unwinding in a peaceful setting. A large storage shed provides plenty of space for tools, seasonal gear, or recreational equipment. This home truly captures the best of Arlington living—blending comfort, charm, and convenience. Ideally located near parks, trails, and major routes, with quick access to Ballston, D.C., and more. Don’t miss your chance to make this lovely home yours—schedule a showing today!

    Zillow last checked:

    Listing updated:

    Listed by:

    Sami Daamash 703-342-7812,

    Compass

    Bought with:

    Connor Schoske, 0225247581

    Samson Properties

    Candyce Astroth, 0225234386

    Samson Properties

    Source: Bright MLS,MLS#: VAAR2053960MLS Logo

    Facts & features

    Interior

    Bedrooms & bathrooms
    • Bedrooms: 3
    • Bathrooms: 2
    • Full bathrooms: 1
    • 1/2 bathrooms: 1
    • Main level bathrooms: 1
    • Main level bedrooms: 2
    Rooms
    • Room types: Living Room, Dining Room, Bedroom 2, Bedroom 3, Kitchen, Bedroom 1
    Bedroom 1
    • Features: Built-in Features, Flooring - HardWood, Skylight(s)
    • Level: Main
    • Area: 130 Square Feet
    • Dimensions: 13 x 10
    Bedroom 2
    • Features: Built-in Features, Flooring - HardWood
    • Level: Main
    • Area: 121 Square Feet
    • Dimensions: 11 x 11
    Bedroom 3
    • Features: Flooring - Carpet
    • Level: Upper
    • Area: 858 Square Feet
    • Dimensions: 33 x 26
    Dining room
    • Features: Flooring - HardWood
    • Level: Main
    • Area: 104 Square Feet
    • Dimensions: 13 x 8
    Kitchen
    • Features: Flooring - Vinyl, Kitchen - Gas Cooking
    • Level: Main
    • Area: 121 Square Feet
    • Dimensions: 11 x 11
    Living room
    • Features: Fireplace - Wood Burning, Flooring - HardWood, Ceiling Fan(s)
    • Level: Main
    • Area: 624 Square Feet
    • Dimensions: 26 x 24
    Heating
    • Radiator, Natural Gas
    Cooling
    • Central Air, Electric
    Appliances
    • Included: Dishwasher, Disposal, Dryer, Microwave, Oven/Range - Gas, Refrigerator, Washer, Gas Water Heater
    Features
    • Built-in Features, Ceiling Fan(s), Dining Area, Entry Level Bedroom, Wainscotting
    • Flooring: Carpet, Wood
    • Windows: Skylight(s)
    • Has basement: No
    • Number of fireplaces: 1
    Interior area
    • Total structure area: 1,011
    • Total interior livable area: 1,011 sqft
    • Finished area above ground: 1,011
    • Finished area below ground: 0

    Property

    Parking
    • Parking features: Driveway
    • Has uncovered spaces: Yes
    Accessibility
    • Accessibility features: None
    Features
    • Levels: Two
    • Stories: 2
    • Patio & porch: Deck
    • Pool features: None
    Lot
    • Size: 6,534 Square Feet
    Details
    • Additional structures: Above Grade, Below Grade
    • Parcel number: 21016010
    • Zoning: R-6
    • Special conditions: Standard

    Construction

    Type & style
    • Home type: SingleFamily
    • Architectural style: Cape Cod
    • Property subtype: Single Family Residence
    Materials
    • Wood Siding
    • Foundation: Crawl Space
    Condition
    • New construction: No
    • Year built: 1920

    Utilities & green energy

    • Sewer: Public Sewer
    • Water: Public

    Community & HOA

    Community
    • Subdivision: Glencarlyn
    HOA
    • Has HOA: No
    Location
    • Region: Arlington

    Financial & listing details

    • Price per square foot: $697/sqft
    • Tax assessed value: $688,600
    • Annual tax amount: $7,113
    • Date on market: 4/16/2025
    • Listing agreement: Exclusive Right To Sell
    • Ownership: Fee Simple

    Price history

    DateEventPrice
    12/17/2025Listing removed$3,800$4/sqft
    Source: Zillow Rentals Report a problem
    11/10/2025Price change$3,800-5%$4/sqft
    Source: Zillow Rentals Report a problem
    10/19/2025Price change$4,000-4.8%$4/sqft
    Source: Zillow Rentals Report a problem
    10/15/2025Listed for rent$4,200+86.7%$4/sqft
    Source: Zillow Rentals Report a problem
    9/8/2025Sold$705,000-2.1%$697/sqft
    Source: Bright MLS #VAAR2053960 Report a problem
    8/20/2025Listed for sale$720,000$712/sqft
    Source: WMLS #BMTVAAR2053960 Report a problem
    8/6/2025Contingent$720,000$712/sqft
    Source: Bright MLS #VAAR2053960 Report a problem
    7/22/2025Price change$720,000-4%$712/sqft
    Source: Bright MLS #VAAR2053960 Report a problem
    6/10/2025Price change$750,000-3.2%$742/sqft
    Source: Bright MLS #VAAR2053960 Report a problem
    5/8/2025Price change$775,000-2.5%$767/sqft
    Source: Bright MLS #VAAR2053960 Report a problem
    4/16/2025Listed for sale$795,000+76.7%$786/sqft
    Source: Bright MLS #VAAR2053960 Report a problem
    3/23/2021Listing removed--
    Source: Zillow Rental Network Premium Report a problem
    3/8/2021Listed for rent$2,250-2.2%$2/sqft
    Source: Zillow Rental Network Premium #VAAR175704 Report a problem
    12/7/2019Listing removed$2,300$2/sqft
    Source: RE/MAX Preferred Prop., Inc. #VAAR156956 Report a problem
    11/21/2019Price change$2,300-4.2%$2/sqft
    Source: RE/MAX Preferred Prop., Inc. #VAAR156956 Report a problem
    9/28/2019Listed for rent$2,400+9.1%$2/sqft
    Source: RE/MAX Preferred Prop., Inc. #VAAR155062 Report a problem
    2/21/2015Listing removed$2,200$2/sqft
    Source: RE/MAX PREFERRED PROPERTIES #AR8545220 Report a problem
    2/2/2015Listed for rent$2,200$2/sqft
    Source: RE/MAX Central Atlantic #AR8545220 Report a problem
    7/20/2013Listing removed$2,200$2/sqft
    Source: RE/MAX PREFERRED PROPERTIES #AR8122256 Report a problem
    7/18/2013Price change$2,200-4.3%$2/sqft
    Source: RE/MAX PREFERRED PROPERTIES #AR8122256 Report a problem
    7/2/2013Listed for rent$2,300$2/sqft
    Source: RE/MAX PREFERRED PROPERTIES #AR8122256 Report a problem
    5/21/2008Sold$450,000-2.2%$445/sqft
    Source: Public Record Report a problem
    3/19/2008Listed for sale$459,900$455/sqft
    Source: Keller Williams Realty #AR6690750 Report a problem

    Public tax history

    YearProperty taxesTax assessment
    2025$7,359 +3.5%$712,400 +3.5%
    2024$7,113 +1.6%$688,600 +1.3%
    2023$6,999 +5.7%$679,500 +5.7%
    2022$6,619 +8.1%$642,600 +8.1%
    2021$6,120 +5.8%$594,200 +5.4%
    2020$5,786 +5.6%$563,900 +5.6%
    2019$5,481 +2.5%$534,200 +0.5%
    2018$5,346 +8.1%$531,400 +8.1%
    2017$4,947 +2.7%$491,800 +1.2%
    2016$4,816 +1.4%$486,000 +1.9%
    2015$4,752 +7.9%$477,100 +7.9%
    2014$4,404 +1.1%$442,200 +2.1%
    2013$4,355 +6.3%$432,900
    2012$4,097 +1.4%--
    2011$4,042 --
    2009-- --
    2008-- --
    2007-- --
    2006-- --
    2005-- --
    2004-- --
    2003-- --
    2002-- --
    2001-- $165,900
    Find assessor info on the county website

    Neighborhood: Glencarlyn

    Nearby schools

    GreatSchools rating
    Schools provided by the listing agent
    • District: Arlington County Public Schools

    Source: Bright MLS. This data may not be complete. We recommend contacting the local school district to confirm school assignments for this home.

    Get a cash offer in 3 minutes
    Find out how much your home could sell for in as little as 3 minutes with a no-obligation cash offer.
    Estimated market value
    $719,900
    Get a cash offer in 3 minutes
    Find out how much your home could sell for in as little as 3 minutes with a no-obligation cash offer.
    Estimated market value
    $719,900