Skip main navigation
Off market
Street View
  • $966,300

    5803 Alta Punta Ave, El Cerrito, CA 94530

    2beds
    910sqft
    SingleFamily
    Built in 1927
    5,227 Square Feet Lot
    $966,300 Zestimate®
    $1,062/sqft
    $3,092 Estimated rent

    Home value

    $966,300

    $899,000 - $1.04M

    $3,092/mo

    Zestimate® history
    Loading
    Loading...

    Owner options

    List your home for rent

    $3,092/mo

    Rent Zestimate®

    Find your next renter with Zillow Rental Manager. Plus, with online applications, you can quickly screen prospective tenants – for free.

    Learn more

    $3,092/mo

    Rent Zestimate®

    Refinance and save

    $6,110/mo

    Est. payment

    Refinancing to a lower rate could help reduce your monthly payments and save thousands over the life of the loan.

    See today's rates

    $6,110/mo

    Est. payment

    Explore your selling options

    Work with a Zillow partner agent

    Leverage their expertise and Zillow's premium Showcase listings to get your home seen by more buyers.

    Get started

    List with your own agent

    Get your home in front of millions of buyers by listing it on Zillow.

    Learn how to do it

    Sell it yourself

    Take full control of how buyers see your home on Zillow by listing For Sale by Owner (FSBO).

    List your home

    What's special

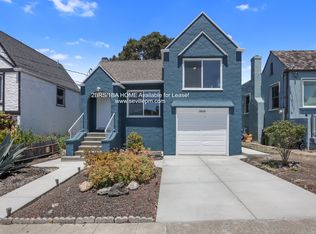
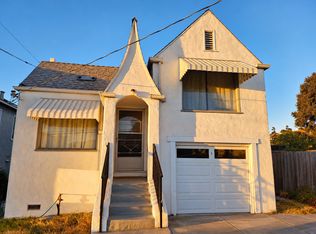
    This charming, split-level home is pure storybook--and it has been lovingly restored and updated, preserving classic elements while creating a clean and contemporary feel. The main floor boasts an elegant gourmet eat-in kitchen, large light-filled bedrooms, San Francisco and Bay views, a spa-inspired bathroom, formal living room with fireplace & much more. The downstairs, with interior & exterior access, has been transformed into a bright, elegant space, perfect for home office or guest room--the possibilities are endless. Situated on a double lot with over sized frontage allows for fabulous outdoor entertaining, ample storage and work space. The additional driveway adds further parking, or offers space for a possible tiny house or ADU. Beyond the comprehensive aesthetic upgrades, this home has newer electrical, plumbing, on-demand hot water heater, and is sewer lateral compliant. All this is conveniently located near the essentials and extras including BART & many local favorite stores.

    This property is off market, which means it's not currently listed for sale or rent on Zillow. This may be different from what's available on other websites or public sources.
    Facts & features

    Interior

    Bedrooms & bathrooms
    • Bedrooms: 2
    • Bathrooms: 1
    • Full bathrooms: 1
    Heating
    • Heat pump, Electric
    Cooling
    • Other
    Appliances
    • Included: Dishwasher, Dryer, Garbage disposal, Range / Oven, Refrigerator, Washer
    • Laundry: Laundry Room, Gas Dryer Hookup
    Features
    • Stone Counters, Breakfast Nook, Eat-in Kitchen, Storage, Office, Library, Updated Kitchen, Bonus/Plus Room
    • Flooring: Tile, Hardwood, Laminate
    • Doors: ENERGY STAR Qualified Doors, Mirrored Closet Door(s)
    • Windows: Window Coverings, ENERGY STAR Qualified Windows
    • Basement: Partially finished
    • Has fireplace: Yes
    • Fireplace features: Wood Burning, Brick, Living Room
    Interior area
    • Total interior livable area: 910 sqft

    Property

    Parking
    • Total spaces: 1
    • Parking features: Garage - Attached
    Features
    • Exterior features: Stucco
    • Has view: Yes
    • View description: Water, City
    • Has water view: Yes
    • Water view: Water
    Lot
    • Size: 5,227 sqft
    • Features: Level, Regular, Sprinklers In Rear
    Details
    • Parcel number: 5003500229

    Construction

    Type & style
    • Home type: SingleFamily
    • Architectural style: MacGregor
    Materials
    • Roof: Composition
    Condition
    • Existing
    • Year built: 1927

    Utilities & green energy

    • Electric: 220 Volts in Kitchen
    • Sewer: Public Sewer
    • Water: Public
    Green energy
    • Energy efficient items: Energy Star Appliances, Insulation - Per Owner, Energy Star Windows Doors, Insulation - Partial, Insulation - Floor, Energy Star Lighting

    Community & neighborhood

    Location
    • Region: El Cerrito

    Other

    Other facts
    • ViewYN: true
    • Sewer: Public Sewer
    • View: City Lights, Bay, Water, Downtown, Bay Bridge
    • WaterSource: Public
    • Flooring: Tile, Laminate, Hardwood
    • Appliances: Dishwasher, Refrigerator, Disposal, Dryer, Washer, Tankless Water Heater, Gas Range/Cooktop, Range/Oven Free Standing
    • FireplaceYN: true
    • Basement: Finished, Partial, Crawl Space
    • GarageYN: true
    • AttachedGarageYN: true
    • Heating: Gas, Wall Furnace
    • HeatingYN: true
    • CoolingYN: true
    • FireplaceFeatures: Wood Burning, Brick, Living Room
    • FireplacesTotal: 1
    • RoomsTotal: 5
    • ConstructionMaterials: Stucco, Siding - Stucco
    • LotFeatures: Level, Regular, Sprinklers In Rear
    • ExteriorFeatures: Back Yard, Side Yard, Front Yard, Dog Run, Garden/Play
    • PetsAllowed: Yes
    • WindowFeatures: Window Coverings, ENERGY STAR Qualified Windows
    • ParkingFeatures: Off Street, Attached Garage, Garage Door Opener, Drive Through, RV/Boat Parking, Parking Area, Parking Spaces
    • LaundryFeatures: Laundry Room, Gas Dryer Hookup
    • Cooling: Ceiling Fan(s)
    • InteriorFeatures: Stone Counters, Breakfast Nook, Eat-in Kitchen, Storage, Office, Library, Updated Kitchen, Bonus/Plus Room
    • BuildingFeatures: Storage, Office, Library, Bonus/Plus Room, Basement Finished
    • DoorFeatures: ENERGY STAR Qualified Doors, Mirrored Closet Door(s)
    • RoomLivingRoomFeatures: Storage, Library, Bonus/Plus Room, Office, Basement Finished
    • Roof: Composition Shingles, Rolled Composition
    • PropertyCondition: Existing
    • Electric: 220 Volts in Kitchen
    • RoomBathroomFeatures: Shower Over Tub, Tub, Tile, Updated Baths
    • GreenEnergyEfficient: Energy Star Appliances, Insulation - Per Owner, Energy Star Windows Doors, Insulation - Partial, Insulation - Floor, Energy Star Lighting
    • ArchitecturalStyle: MacGregor
    • RoomBasementLevel: Basement

    Price history

    DateEventPrice
    8/30/2019Sold$805,000+18.6%$885/sqft
    Source: bridgeMLS/CCAR/Bay East AOR #40876875 Report a problem
    8/15/2019Pending sale$679,000$746/sqft
    Source: NORTHBRAE PROPERTIES #40876875 Report a problem
    8/2/2019Listed for sale$679,000+23.5%$746/sqft
    Source: NORTHBRAE PROPERTIES #40876875 Report a problem
    12/16/2015Sold$550,000+3.8%$604/sqft
    Source: CCAR #40721285 Report a problem
    11/14/2015Pending sale$529,888$582/sqft
    Source: Better Homes and Gardens Real Estate Mason-McDuffie #40721285 Report a problem
    11/4/2015Listed for sale$529,888$582/sqft
    Source: Better Homes and Gardens Real Estate Mason-McDuffie #40721285 Report a problem

    Public tax history

    YearProperty taxesTax assessment
    2025$12,484 +2.4%$880,380 +2%
    2024$12,192 +1.9%$863,119 +2%
    2023$11,965 +1.5%$846,196 +2%
    2022$11,791 +0.4%$829,605 +2%
    2021$11,750 +4.6%$813,339 +1%
    2020$11,238 +34.3%$805,000 +37.9%
    2019$8,370 +3.6%$583,662 +2%
    2018$8,075 +1.6%$572,219 +2%
    2017$7,946 -0.8%$561,000 +2%
    2016$8,007 +355.3%$550,000 +679.8%
    2015$1,759 +3.4%$70,531 +2%
    2014$1,701 $69,150 +0.5%
    2013-- $68,838 +2%
    2012-- $67,490 +2%
    2011-- $66,168 +0.8%
    2010-- $65,674 -0.2%
    2009-- $65,831 +2%
    2008-- $64,542 +2%
    2007-- $63,277 +2%
    2006-- $62,038 +2%
    2005-- $60,823 +2%
    2004-- $59,631 +1.9%
    2003-- $58,539 +2%
    2002-- $57,392 +2%
    2001-- $56,268

    Find assessor info on the county website

    Neighborhood: 94530

    Nearby schools

    GreatSchools rating
    Get a cash offer in 3 minutes
    Find out how much your home could sell for in as little as 3 minutes with a no-obligation cash offer.
    Estimated market value
    $966,300
    Get a cash offer in 3 minutes
    Find out how much your home could sell for in as little as 3 minutes with a no-obligation cash offer.
    Estimated market value
    $966,300