Elegant 2-Story Townhome in Prime San Antonio Location! Welcome to this beautifully crafted 3-bedroom, 2.5-bathroom townhome, nestled in the heart of San Antonio, TX. Built in 1982, this residence showcases a timeless design, offering the perfect balance of comfort and sophistication. The townhome features three generously sized bedrooms, providing ample space for relaxation and restful nights. Thoughtfully designed interior: Step inside to discover an open and flowing layout that seamlessly connects the living, dining, and kitchen areas, creating an ideal space for gatherings and entertaining. Don't miss the chance to call this charming townhome your own and experience the best of San Antonio living!
Sold
Price Unknown
5803 ARCHWOOD, San Antonio, TX 78239
3beds
1,880sqft
Townhouse
Built in 1982
3,092 Square Feet Lot
$215,300 Zestimate®
$--/sqft
$1,770 Estimated rent
Home value
$215,300
$202,000 - $228,000
$1,770/mo
Zestimate® history
Owner options
List your home for rent
$1,770/mo
Rent Zestimate®
Find your next renter with Zillow Rental Manager. Plus, with online applications, you can quickly screen prospective tenants – for free.
$1,770/mo
Rent Zestimate®
Refinance and save
$300/mo
Est. payment
Refinancing to a lower rate could help reduce your monthly payments and save thousands over the life of the loan.
$300/mo
Est. payment
Explore your selling options
Work with a Zillow partner agent
Leverage their expertise and Zillow's premium Showcase listings to get your home seen by more buyers.
Get startedList with your own agent
Get your home in front of millions of buyers by listing it on Zillow.
Learn how to do itSell it yourself
Take full control of how buyers see your home on Zillow by listing For Sale by Owner (FSBO).
List your homeWhat's special
Zillow last checked:
Listing updated:
Listed by:
Linda Pena TREC #642841 (512) 387-0722,
Epique Realty LLC
Source: LERA MLS,MLS#: 1707156
Facts & features
Interior
Bedrooms & bathrooms
- Bedrooms: 3
- Bathrooms: 3
- Full bathrooms: 2
- 1/2 bathrooms: 1
Primary bedroom
- Features: Walk-In Closet(s), Ceiling Fan(s)
- Level: Upper
- Area: 196
- Dimensions: 14 x 14
Bedroom 2
- Area: 132
- Dimensions: 11 x 12
Bedroom 3
- Area: 154
- Dimensions: 11 x 14
Primary bathroom
- Features: Shower Only, Single Vanity
- Area: 80
- Dimensions: 10 x 8
Dining room
- Area: 120
- Dimensions: 10 x 12
Family room
- Area: 308
- Dimensions: 22 x 14
Kitchen
- Area: 192
- Dimensions: 16 x 12
Living room
- Area: 176
- Dimensions: 11 x 16
Heating
- Central, Natural Gas
Cooling
- Central Air
Appliances
- Included: Microwave, Range, Disposal, Dishwasher
- Laundry: Laundry Room
Features
- One Living Area, Separate Dining Room, Eat-in Kitchen, All Bedrooms Upstairs, Walk-In Closet(s), Ceiling Fan(s)
- Flooring: Carpet, Ceramic Tile
- Has basement: No
- Number of fireplaces: 1
- Fireplace features: Family Room
Interior area
- Total interior livable area: 1,880 sqft
Property
Parking
- Total spaces: 2
- Parking features: Two Car Garage
- Garage spaces: 2
Features
- Levels: Two
- Stories: 2
- Patio & porch: Covered
- Pool features: None, Community
Lot
- Size: 3,092 Square Feet
Details
- Parcel number: 168130010360
Construction
Type & style
- Home type: Townhouse
- Property subtype: Townhouse
Materials
- Stucco
- Foundation: Slab
- Roof: Composition
Condition
- Pre-Owned
- New construction: No
- Year built: 1982
Details
- Builder name: Fentress
Community & HOA
Community
- Features: Tennis Court(s), Clubhouse
- Subdivision: Royal Ridge
HOA
- Has HOA: Yes
- HOA fee: $300 annually
- HOA name: ROYAL RIDGE PATIO HOMES #2, INC.
Location
- Region: San Antonio
Financial & listing details
- Tax assessed value: $248,710
- Annual tax amount: $5,842
- Date on market: 9/11/2025
- Cumulative days on market: 14 days
- Listing terms: Conventional,FHA,VA Loan,Cash
Price history
| Date | Event | Price |
|---|---|---|
| 9/6/2023 | Sold | -- |
Source:  LERA MLS #1707156 Report a problem LERA MLS #1707156 Report a problem | ||
| 8/11/2023 | Pending sale | $225,000$120/sqft |
Source: LERA MLS #1707156 Report a problem | ||
| 8/3/2023 | Contingent | $225,000$120/sqft |
Source: LERA MLS #1707156 Report a problem | ||
| 7/28/2023 | Listed for sale | $225,000+63.2%$120/sqft |
Source: LERA MLS #1707156 Report a problem | ||
| 6/21/2012 | Sold | -- |
Source: LERA MLS #44006_937301 Report a problem | ||
| 3/25/2012 | Listed for sale | $137,900$73/sqft |
Source: RE/MAX Preferred, Realtors #937301 Report a problem | ||
| 10/7/2005 | Sold | -- |
Source: LERA MLS #551882 Report a problem | ||
Public tax history
| Year | Property taxes | Tax assessment |
|---|---|---|
| 2025 | -- | $248,710 +3.3% |
| 2024 | -- | $240,760 +6.4% |
| 2023 | $3,739 -13.7% | $226,318 +10% |
| 2022 | $4,332 | $205,744 +10% |
| 2021 | -- | $187,040 +6.6% |
| 2020 | -- | $175,530 +1.3% |
| 2019 | $4,144 | $173,360 +4.6% |
| 2018 | $4,144 +8.1% | $165,740 +6% |
| 2017 | $3,832 +7% | $156,340 +7.3% |
| 2016 | $3,580 +8.7% | $145,740 +8% |
| 2015 | $3,294 | $134,970 +6.2% |
| 2014 | $3,294 | $127,072 +10% |
| 2013 | -- | $115,520 -1.1% |
| 2012 | -- | $116,770 -1% |
| 2011 | -- | $117,900 -1% |
| 2010 | -- | $119,050 +1.2% |
| 2009 | -- | $117,640 -0.9% |
| 2008 | -- | $118,679 +10% |
| 2007 | -- | $107,890 +3.7% |
| 2006 | -- | $104,090 +3.5% |
| 2005 | -- | $100,570 |
| 2004 | -- | -- |
| 2003 | -- | -- |
| 2002 | -- | -- |
| 2001 | -- | -- |
| 2000 | -- | -- |
Find assessor info on the county website
Neighborhood: Royal Ridge
Nearby homes
- $206,7003 bd2 ba1.8k sqft5805 Archwood, San Antonio, TX 78239Off Market
- $245,1003 bd2 ba1.7k sqft5801 Archwood, San Antonio, TX 78239Off Market
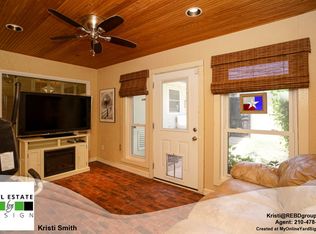
- $219,3003 bd2 ba1.9k sqft5807 Archwood, San Antonio, TX 78239Off Market
- $214,1003 bd3 ba1.5k sqft5809 Archwood, San Antonio, TX 78239Off Market
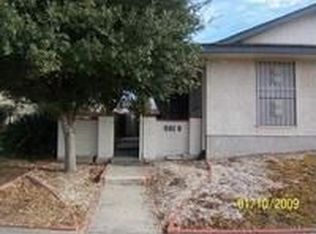
- $204,7003 bd2 ba1.8k sqft5840 Royal Rdg, San Antonio, TX 78239Off Market
- $217,7003 bd2 ba1.7k sqft5838 Royal Rdg, San Antonio, TX 78239Off Market
- $230,5003 bd2 ba1.6k sqft5813 Archwood, San Antonio, TX 78239Off Market
- $205,9003 bd2 ba1.8k sqft5842 Royal Rdg, San Antonio, TX 78239Off Market
Nearby schools
GreatSchools rating
- 5/10Royal Ridge Elementary SchoolGrades: PK-5Distance: 0.2 mi
- 4/10White Middle SchoolGrades: 6-8Distance: 2 mi
- 4/10Roosevelt High SchoolGrades: 9-12Distance: 2 mi
Schools provided by the listing agent
- Elementary: Royal Ridge
- Middle: White Ed
- High: Roosevelt
- District: North East I.S.D.
Source: LERA MLS. This data may not be complete. We recommend contacting the local school district to confirm school assignments for this home.
Get a cash offer in 3 minutes
Find out how much your home could sell for in as little as 3 minutes with a no-obligation cash offer.
Estimated market value
$215,300
Get a cash offer in 3 minutes
Find out how much your home could sell for in as little as 3 minutes with a no-obligation cash offer.
Estimated market value
$215,300
- Texas
- Bexar County
- San Antonio
- 78239
- Royal Ridge
- 5803 ARCHWOOD
Nearby cities
Nearby neighborhoods
Nearby zip codes
Other San Antonio Topics
