POPULAR AND A RARE FIND. EXTENDED BALMORAL MODEL WITH AN OPEN CONCEPT OFFERS 3 BEDROOMS 2 BATHROOMS. NOTHING TO DO EXCEPT MOVE IN. THE HOUSE HAS BEEN PAINTED INSIDE AND OUTSIDE. NEW LAMINATE IN ALL OF THE BEDROOMS, CERAMIC TILE ON THE DIAGONAL EVERYWHERE ELSE. NEW ROOF OCTOBER 2024, NEW CENTRAL AIR SYSTEM 2022. THE OVERSIZED KITCHEN HAS NEW LG STAINLESS STEEL APPLIANCES, GRANITE COUNTERS AND PLANTATION SHUTTERS. DOUBLE PANE WINDOWS, INSULATED ATTIC. WITH A WEST EXPOSURE YOU CAN WATCH THE SUN COMING UP IN THE MORNING AND ENJOY YOUR SHADED LANIA IN THE EVENINGS. THE LANDSCAPED HEDGE IN THE BACK YARD OFFERS PLENTY OF PRIVACY. SLIDING GLASS DOORS IN THE MASTER BEDROOM WITH ACCESS TO THE LANIA, WALK IN CLOSET. THE MASTER BATH HAS AN ENCLOSED SHOWER AND A SOAKING TUB. CABINETS IN BOTH BATHROOM HAVE BEEN PAINTED WITH NEW HARDWARE, AND BOTH HAVE CERAMIC TILE SHOWERS. ALL OF THIS IN ONE OF CENTRAL FLORIDA'S PREMIER 55+ COMMUNITIES, LEGACY OF LEESBURG. LEGACY IS A NATURE THEMED COMMUNITY OFFERING MILES OF WALKING TRAILS AND ACRES OF CONSERVATION AREA, AS WELL AS PICKLEBALL, TENNIS, BOCCE, SOFTBALL FIELD, FITNESS CENTER, AND A RESORT STLYE POOL. ON SITE RV STORAGE. COME AND SEE WHY SO MANY CALL LEGACY HOME.
Sold for $318,000
$318,000
5803 BLUE SAVANNAH DRIVE, LEESBURG, FL 34748
3beds
1,611sqft
Single Family Residence
Built in 2006
5,280 Square Feet Lot
$312,700 Zestimate®
$197/sqft
$1,926 Estimated rent
Home value
$312,700
$285,000 - $341,000
$1,926/mo
Zestimate® history
Owner options
List your home for rent
$1,926/mo
Rent Zestimate®
Find your next renter with Zillow Rental Manager. Plus, with online applications, you can quickly screen prospective tenants – for free.
$1,926/mo
Rent Zestimate®
Refinance and save
$2,421/mo
Est. payment
Refinancing to a lower rate could help reduce your monthly payments and save thousands over the life of the loan.
$2,421/mo
Est. payment
Explore your selling options
Work with a Zillow partner agent
Leverage their expertise and Zillow's premium Showcase listings to get your home seen by more buyers.
Get startedList with your own agent
Get your home in front of millions of buyers by listing it on Zillow.
Learn how to do itSell it yourself
Take full control of how buyers see your home on Zillow by listing For Sale by Owner (FSBO).
List your homeWhat's special
Granite countersNew roofWest exposureCeramic tileOpen conceptSoaking tubPlantation shutters
Zillow last checked:
Listing updated:
Listed by:
Mo McLay 352-552-0017,
DOUBLE MM DEVELOPMENT, LLC 352-552-0017
Bought with:
Celie White, 3405354
FLORIDA PLUS REALTY, LLC
Source: Stellar MLS,MLS#: G5087738 Originating MLS: Lake and Sumter
Originating MLS: Lake and Sumter
Facts & features
Interior
Bedrooms & bathrooms
- Bedrooms: 3
- Bathrooms: 2
- Full bathrooms: 2
Primary bedroom
- Features: Ceiling Fan(s), Walk-In Closet(s)
- Level: First
- Area: 192 Square Feet
- Dimensions: 12x16
Bedroom 2
- Features: Ceiling Fan(s), Walk-In Closet(s)
- Level: First
- Area: 121 Square Feet
- Dimensions: 11x11
Bedroom 3
- Features: Ceiling Fan(s), Built-in Closet
- Level: First
- Area: 121 Square Feet
- Dimensions: 11x11
Primary bathroom
- Features: Tub with Separate Shower Stall
- Level: First
- Area: 110 Square Feet
- Dimensions: 10x11
Bathroom 2
- Features: Tub With Shower
- Level: First
- Area: 45 Square Feet
- Dimensions: 5x9
Balcony porch lanai
- Features: Ceiling Fan(s)
- Level: First
- Area: 180 Square Feet
- Dimensions: 9x20
Dining room
- Level: First
- Area: 96 Square Feet
- Dimensions: 8x12
Foyer
- Level: First
- Area: 36 Square Feet
- Dimensions: 6x6
Kitchen
- Features: Bar
- Level: First
- Area: 224 Square Feet
- Dimensions: 14x16
Living room
- Features: Ceiling Fan(s)
- Level: First
- Area: 285 Square Feet
- Dimensions: 15x19
Heating
- Central, Natural Gas
Cooling
- Central Air
Appliances
- Included: Dishwasher, Disposal, Dryer, Gas Water Heater, Ice Maker, Microwave, Range, Refrigerator, Washer
- Laundry: Electric Dryer Hookup, Gas Dryer Hookup, Inside, Laundry Room
Features
- Ceiling Fan(s)
- Flooring: Ceramic Tile, Laminate
- Doors: Sliding Doors
- Windows: Blinds, Shutters
- Has fireplace: No
Interior area
- Total structure area: 2,358
- Total interior livable area: 1,611 sqft
Property
Parking
- Total spaces: 2
- Parking features: Garage - Attached
- Attached garage spaces: 2
- Details: Garage Dimensions: 20x20
Features
- Levels: One
- Stories: 1
- Exterior features: Irrigation System, Sprinkler Metered
Lot
- Size: 5,280 Square Feet
Details
- Parcel number: 132024010800063900
- Zoning: R-1-A
- Special conditions: None
Construction
Type & style
- Home type: SingleFamily
- Property subtype: Single Family Residence
Materials
- Block
- Foundation: Slab
- Roof: Shingle
Condition
- New construction: No
- Year built: 2006
Utilities & green energy
- Sewer: Public Sewer
- Water: Public
- Utilities for property: Cable Connected, Electricity Connected, Natural Gas Connected, Phone Available, Sewer Connected, Sprinkler Meter, Sprinkler Recycled, Street Lights, Underground Utilities, Water Connected
Community & HOA
Community
- Features: Association Recreation - Owned, Buyer Approval Required, Clubhouse, Deed Restrictions, Fitness Center, Gated Community - No Guard, Golf Carts OK, Irrigation-Reclaimed Water, Pool, Tennis Court(s)
- Pet fee: $0 monthly
- Senior community: Yes
- Subdivision: LEESBURG LEGACY LEESBURG UNIT 05
HOA
- Has HOA: Yes
- Amenities included: Cable TV, Clubhouse, Fitness Center, Gated, Maintenance, Pickleball Court(s), Pool, Shuffleboard Court, Spa/Hot Tub, Storage, Tennis Court(s), Trail(s)
- Services included: Cable TV, Common Area Taxes, Community Pool, Reserve Fund, Internet, Maintenance Grounds, Manager, Pool Maintenance, Private Road, Recreational Facilities
- HOA fee: $278 monthly
- HOA name: Josh Deknoblough
- HOA phone: 352-365-9800
Location
- Region: Leesburg
Financial & listing details
- Price per square foot: $197/sqft
- Tax assessed value: $254,934
- Annual tax amount: $1,698
- Date on market: 10/11/2024
- Cumulative days on market: 176 days
- Listing terms: Cash,Conventional,FHA,VA Loan
- Ownership: Fee Simple
- Total actual rent: 0
- Electric utility on property: Yes
- Road surface type: Asphalt
Price history
| Date | Event | Price |
|---|---|---|
| 5/6/2025 | Sold | $318,000-2.2%$197/sqft |
Source:  Stellar MLS #G5087738 Report a problem Stellar MLS #G5087738 Report a problem | ||
| 4/6/2025 | Pending sale | $325,000$202/sqft |
Source: Stellar MLS #G5087738 Report a problem | ||
| 4/6/2025 | Listing removed | $325,000$202/sqft |
Source: Stellar MLS #G5087738 Report a problem | ||
| 3/11/2025 | Price change | $325,000-3%$202/sqft |
Source: Stellar MLS #G5087738 Report a problem | ||
| 10/11/2024 | Listed for sale | $335,000+39.6%$208/sqft |
Source: Stellar MLS #G5087738 Report a problem | ||
| 4/11/2024 | Sold | $240,000+65.5%$149/sqft |
Source: Public Record Report a problem | ||
| 8/15/2014 | Sold | $145,000$90/sqft |
Source: Stellar MLS #G4800543 Report a problem | ||
| 6/24/2014 | Listed for sale | $145,000$90/sqft |
Source: Tom Grizzard, Inc. #G4800543 Report a problem | ||
Public tax history
| Year | Property taxes | Tax assessment |
|---|---|---|
| 2025 | $4,236 +137.9% | $254,934 +74.6% |
| 2024 | $1,780 +4.8% | $145,970 +3% |
| 2023 | $1,699 -0.8% | $141,720 +3% |
| 2022 | $1,712 +4.1% | $137,600 +3% |
| 2021 | $1,645 -3.6% | $133,600 +1.4% |
| 2020 | $1,707 +2.4% | $131,756 +2.3% |
| 2019 | $1,666 +5% | $128,794 +1.9% |
| 2018 | $1,588 | $126,393 +2.1% |
| 2017 | $1,588 +2.3% | $123,794 +2.1% |
| 2016 | $1,552 +1.2% | $121,248 +0.7% |
| 2015 | $1,533 +9.7% | $120,406 +6% |
| 2014 | $1,398 +6.2% | $113,549 +1.5% |
| 2013 | $1,316 -1% | $111,871 |
| 2012 | $1,330 -12.9% | $111,871 -8.6% |
| 2011 | $1,526 -5.9% | $122,434 -3.3% |
| 2010 | $1,622 -12.7% | $126,575 -9.1% |
| 2009 | $1,858 -31.8% | $139,269 -25% |
| 2008 | $2,726 -13.2% | $185,780 -2.5% |
| 2007 | $3,141 +354.1% | $190,474 +460.1% |
| 2006 | $692 | $34,010 |
Find assessor info on the county website
Neighborhood: 34748
Nearby homes
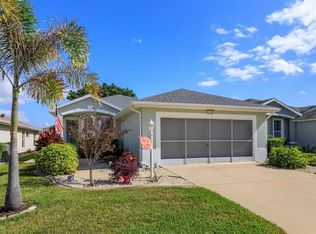
- $295,0003 bd2 ba1.4k sqft5749 Blue Savannah Dr, Leesburg, FL 34748Sold
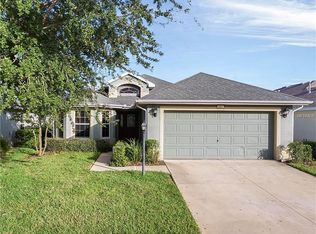
- $267,0003 bd2 ba1.6k sqft5807 Blue Savannah Dr, Leesburg, FL 34748Off Market
- $259,4003 bd2 ba1.5k sqft5811 Blue Savannah Dr, Leesburg, FL 34748Off Market
- $265,8003 bd2 ba1.6k sqft5747 Blue Savannah Dr, Leesburg, FL 34748Off Market
- $269,0003 bd2 ba1.6k sqft27113 Greenfly Orchid Ln, Leesburg, FL 34748Off Market
- $228,6003 bd2 ba1.1k sqft27117 Greenfly Orchid Ln, Leesburg, FL 34748Off Market
- $253,5003 bd2 ba1.4k sqft27109 Greenfly Orchid Ln, Leesburg, FL 34748Off Market
- $272,0003 bd2 ba1.4k sqft27121 Greenfly Orchid Ln, Leesburg, FL 34748Sold
Nearby schools
GreatSchools rating
- 2/10Leesburg Elementary SchoolGrades: PK-5Distance: 4.8 mi
- 3/10Oak Park Middle SchoolGrades: 6-8Distance: 4.8 mi
- 2/10Leesburg High SchoolGrades: 9-12Distance: 5 mi
Get a cash offer in 3 minutes
Find out how much your home could sell for in as little as 3 minutes with a no-obligation cash offer.
Estimated market value
$312,700
Get a cash offer in 3 minutes
Find out how much your home could sell for in as little as 3 minutes with a no-obligation cash offer.
Estimated market value
$312,700
- Florida
- Lake County
- Leesburg
- 34748
- 5803 BLUE SAVANNAH DRIVE
Nearby cities
Nearby neighborhoods
Nearby zip codes
Other Leesburg Topics
