Pre-Leasing Now! Available to Tour or Move In Beginning October 14th!
Welcome to your future home in Jonesboro, AR!

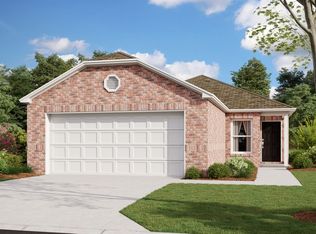
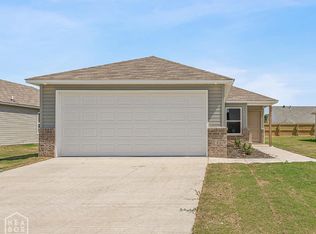
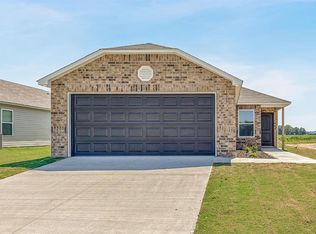
This spacious four-bedroom, two-bathroom home offers the perfect blend of comfort, style, and convenience.
The open-concept floor plan features luxury vinyl plank flooring throughout the main living areas, creating a bright, spacious, and inviting atmosphere. The kitchen is equipped with modern stainless steel appliances and a convenient pantry, providing plenty of space for all your culinary needs.
The home includes central heating and air conditioning for year-round comfort. Each bedroom features generous closet space, while the primary suite includes a walk-in closet for additional storage. The two bathrooms are thoughtfully designed, and a convenient laundry closet adds to the home's functionality.
Additional features include:
Blinds and window coverings throughout
Two-car garage with additional storage space
Beautifully landscaped yard
Fully fenced backyard, perfect for outdoor enjoyment
Pet-Friendly Living
We welcome your furry family members! Please visit our website to review our pet policy and applicable fees.
Flexible Move-In Options
Security deposit payment plans are available to help make your move more affordable.
Experience comfortable and convenient living in this beautiful new Jonesboro home!
Beware of Leasing Fraud!
House for rent
$1,650/moFees may apply
5803 Boone St, Jonesboro, AR 72404
4beds
1,459sqft
Price may not include required fees and charges. Learn more|
Single family residence
Available Wed Oct 14 2026
Cats, dogs OK
Air conditioner
Shared laundry
Attached garage parking
What's special
Convenient laundry closetConvenient pantrySpacious four-bedroom two-bathroom homeOpen-concept floor planBeautifully landscaped yard
- 22 days |
- -- |
- -- |
Zillow last checked:
Listing updated:
Travel times

Let’s turn your rent into credit progress
Build credit history with every on-time payment and get credit for the payment you’re already making.
Facts & features
Interior
Bedrooms & bathrooms
- Bedrooms: 4
- Bathrooms: 2
- Full bathrooms: 2
Cooling
- Air Conditioner
Appliances
- Included: Dishwasher, Garbage Disposal, Microwave Oven, Range, Refrigerator
- Laundry: Shared
Features
- Kitchen Island, Walk In Closet
- Windows: Window Coverings
Interior area
- Total interior livable area: 1,459 sqft
Property
Parking
- Parking features: Attached, Garage
- Has attached garage: Yes
- Details: Contact manager
Features
- Patio & porch: Covered, Front Porch, Porch
- Exterior features: Dedicated Entryway, Energy Efficient, Large Closets, Luxury Vinyl Plank, One Story, Open Concept, Optional Dining Area, Primary Suite, Stainless Steel Appliances, Walk In Closet, Walk in Primary Closet, Wooden Privacy Fence
Lot
- Features: Landscaped
Details
- Additional structures: Garage(s)
- Parcel number: 0113310112700
Construction
Type & style
- Home type: SingleFamily
- Property subtype: Single Family Residence
Community & HOA
Location
- Region: Jonesboro
Financial & listing details
- Lease term: Contact For Details
Price history
| Date | Event | Price |
|---|---|---|
| 8/12/2026 | Listed for rent | $1,650+6.5%$1/sqft |
Source: Zillow Rentals Report a problem | ||
| 11/19/2025 | Listing removed | $1,550$1/sqft |
Source: Zillow Rentals Report a problem | ||
| 9/5/2025 | Listed for rent | $1,550$1/sqft |
Source: Zillow Rentals Report a problem | ||
| 1/28/2010 | Sold | $48,000$33/sqft |
Source: Public Record Report a problem | ||
Neighborhood: Valley View
Nearby schools
GreatSchools rating
- 9/10Valley View Intermediate SchoolGrades: 3-6Distance: 0.8 mi
- 8/10Valley View Junior High SchoolGrades: 7-9Distance: 0.8 mi
- 7/10Valley View High SchoolGrades: 9-12Distance: 0.9 mi