Skip main navigation
Sold
  • Price Unknown

    5803 CAMP CREEK DR, New Braunfels, TX 78132

    3beds
    3,770sqft
    Single Family Residence
    Built in 2015
    1.1 Acres Lot
    $931,400 Zestimate®
    $--/sqft
    $4,537 Estimated rent

    Home value

    $931,400

    $885,000 - $987,000

    $4,537/mo

    Zestimate® history
    Loading
    Loading...

    Owner options

    List your home for rent

    $4,537/mo

    Rent Zestimate®

    Find your next renter with Zillow Rental Manager. Plus, with online applications, you can quickly screen prospective tenants – for free.

    Learn more

    $4,537/mo

    Rent Zestimate®

    Refinance and save

    $968/mo

    Est. payment

    Refinancing to a lower rate could help reduce your monthly payments and save thousands over the life of the loan.

    See today's rates

    $968/mo

    Est. payment

    Explore your selling options

    Work with a Zillow partner agent

    Leverage their expertise and Zillow's premium Showcase listings to get your home seen by more buyers.

    Get started

    List with your own agent

    Get your home in front of millions of buyers by listing it on Zillow.

    Learn how to do it

    Sell it yourself

    Take full control of how buyers see your home on Zillow by listing For Sale by Owner (FSBO).

    List your home

    What's special

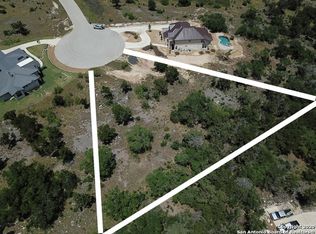
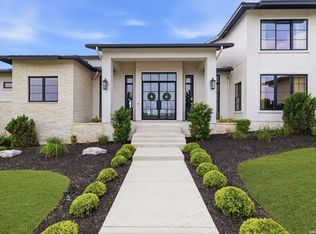
    Nestled at the end of a serene cul-de-sac, this stunning 3-bedroom, 3.5-bathroom residence masterfully combines modern living with luxurious features, an airy ambiance, and the convenience of an attached 3-car garage. As you step inside, you're greeted by a grand entrance that sets a tone of elegance and sophistication. The high ceilings and spacious hallways create an impressive first impression, showcasing the attention to detail and quality craftsmanship throughout the home. Custom eye-catching light fixtures adorn every room, enhancing the stylish atmosphere and adding unique character to your living spaces. From chic pendant lights in the kitchen to thoughtful accent lighting in the living areas, these fixtures serve both function and flair. The open floor plan is perfect for both entertaining and everyday living, seamlessly connecting the expansive living room, dining area, and eat-in kitchen. The gourmet kitchen is a chef's delight, equipped with modern appliances, ample counter space, and a convenient breakfast bar that invites casual meals and conversations. One of the standout features of this home is the versatile media room/game room. This space offers endless possibilities-whether you envision a cozy movie theater, an entertaining game room, a play area for kids, or a luxurious home office. This room can be tailored to suit your lifestyle, providing the ideal locale for relaxation and fun. Each of the three spacious bedrooms is filled with natural light, offering tranquil sanctuaries for rest and rejuvenation. The primary suite boasts luxurious walk-in closets, providing ample storage for your wardrobe and personal items. Its en-suite bathroom serves as your private retreat, elevated with modern finishes and a soothing design. The two additional bedrooms also provide generous closet space, ensuring comfort and convenience for family or guests. The attached 3-car garage offers plenty of room for vehicles, tools, and extra storage. Whether you're a car enthusiast or simply need space for your belongings, this garage accommodates all your needs with ease. Step outside to your covered patio, creating the perfect outdoor oasis. Enjoy sipping your morning coffee, hosting summer barbecues, or unwinding under the stars in this inviting space, sheer picturesque views of your serene, mostly zeroscaped yard. This low-maintenance landscaping allows you to enjoy outdoor living without the extensive upkeep, making it ideal for those with busy lifestyles. One unique benefit of this property is the tranquil view of the undeveloped lot behind you, privately owned by your neighbors. This ensures your peaceful ambiance is preserved, allowing you to enjoy your outdoor space without the concern of future construction-a rare find in today's market! Living in the Copper Ridge community means access to fantastic amenities. Enjoy peace of mind with controlled and guarded access, and take advantage of the sparkling community pool during warm days. Engage in friendly matches on the tennis courts or gather with friends at the clubhouse. Families will appreciate the nearby park and playground, while fitness enthusiasts can explore jogging trails and sports courts, perfect for staying active and enjoying the outdoors. Don't miss this fantastic opportunity to make this spectacular Copper Ridge home your own. With its perfect blend of elegance, style, and a vibrant community, your ideal lifestyle awaits! Schedule your private tour today and step into your new home!

    Zillow last checked:

    Listing updated:

    Listed by:

    Elisa Wilcox TREC #654096 (210) 288-0484,

    Keller Williams Heritage

    Source: LERA MLS,MLS#: 1804584MLS Logo

    Facts & features

    Interior

    Bedrooms & bathrooms
    • Bedrooms: 3
    • Bathrooms: 4
    • Full bathrooms: 3
    • 1/2 bathrooms: 1
    Primary bedroom
    • Features: Split, Walk-In Closet(s), Ceiling Fan(s), Full Bath
    • Area: 266
    • Dimensions: 19 x 14
    Bedroom 2
    • Area: 168
    • Dimensions: 14 x 12
    Bedroom 3
    • Area: 168
    • Dimensions: 14 x 12
    Primary bathroom
    • Features: Tub/Shower Separate, Double Vanity
    • Area: 221
    • Dimensions: 13 x 17
    Dining room
    • Area: 156
    • Dimensions: 13 x 12
    Kitchen
    • Area: 320
    • Dimensions: 20 x 16
    Living room
    • Area: 320
    • Dimensions: 16 x 20
    Office
    • Area: 156
    • Dimensions: 13 x 12
    Heating
    • Central, Electric
    Cooling
    • Two Central
    Appliances
    • Included: Microwave, Gas Cooktop, Disposal, Dishwasher
    • Laundry: Main Level, Laundry Room, Washer Hookup, Dryer Connection
    Features
    • One Living Area, Separate Dining Room, Eat-in Kitchen, Two Eating Areas, Kitchen Island, Breakfast Bar, Game Room, Media Room, Utility Room Inside, High Ceilings, Open Floorplan, High Speed Internet, All Bedrooms Downstairs, Walk-In Closet(s), Master Downstairs, Ceiling Fan(s)
    • Flooring: Carpet, Ceramic Tile, Wood
    • Windows: Double Pane Windows
    • Has basement: No
    • Number of fireplaces: 2
    • Fireplace features: Living Room
    Interior area
    • Total structure area: 3,770
    • Total interior livable area: 3,770 sqft

    Property

    Parking
    • Total spaces: 3
    • Parking features: Three Car Garage, Attached
    • Attached garage spaces: 3
    Features
    • Levels: One
    • Stories: 1
    • Patio & porch: Covered
    • Exterior features: Sprinkler System
    • Pool features: None, Community
    • Has view: Yes
    • View description: County VIew
    Lot
    • Size: 1.1 Acres
    • Features: Cul-De-Sac, 1 - 2 Acres, Rolling Slope
    Details
    • Parcel number: 150200038200

    Construction

    Type & style
    • Home type: SingleFamily
    • Architectural style: Contemporary
    • Property subtype: Single Family Residence
    Materials
    • Stone, Stucco
    • Foundation: Slab
    • Roof: Metal
    Condition
    • Pre-Owned
    • New construction: No
    • Year built: 2015
    Details
    • Builder name: Weston Dean

    Utilities & green energy

    • Electric: NBU
    • Gas: Blue Sky
    • Sewer: Septic
    • Water: NB
    • Utilities for property: Cable Available

    Community & HOA

    Community
    • Features: Tennis Court(s), Clubhouse, Playground, Jogging Trails, Sports Court, BBQ/Grill, Basketball Court
    • Security: Prewired, Controlled Access, Security Guard
    • Subdivision: Copper Ridge
    HOA
    • Has HOA: Yes
    • HOA fee: $968 annually
    • HOA name: COPPER RIDGE
    Location
    • Region: New Braunfels

    Financial & listing details

    • Tax assessed value: $1,047,785
    • Annual tax amount: $7,667
    • Date on market: 9/11/2025
    • Cumulative days on market: 78 days
    • Listing terms: Conventional,FHA,Cash
    • Road surface type: Paved

    Price history

    DateEventPrice
    12/4/2024Sold--
    Source: LERA MLS #1804584 Report a problem
    11/7/2024Contingent$949,900$252/sqft
    Source: LERA MLS #1804584 Report a problem
    10/24/2024Price change$949,900-5%$252/sqft
    Source: LERA MLS #1804584 Report a problem
    9/26/2024Price change$999,900-7%$265/sqft
    Source: LERA MLS #1804584 Report a problem
    8/28/2024Listed for sale$1,075,000+56.5%$285/sqft
    Source: LERA MLS #1804584 Report a problem
    12/6/2019Sold--
    Source: LERA MLS #44006_1395811 Report a problem
    11/14/2019Pending sale$687,000$182/sqft
    Source: Kuper Sotheby's International Realty #1395811 Report a problem
    11/10/2019Price change$687,000-1.7%$182/sqft
    Source: Kuper Sotheby's International Realty #1395811 Report a problem
    10/10/2019Price change$699,000-1.8%$185/sqft
    Source: Kuper Sotheby's International Realty #1395811 Report a problem
    8/22/2019Price change$712,000-3.7%$189/sqft
    Source: Kuper Sotheby's International Realty #1395811 Report a problem
    8/1/2019Price change$739,000-1.5%$196/sqft
    Source: Kuper Sotheby's International Realty #1395811 Report a problem
    7/3/2019Listed for sale$750,000$199/sqft
    Source: Kuper Sotheby's Int'l Realty #1395811 Report a problem

    Public tax history

    YearProperty taxesTax assessment
    2025$12,840 +64.6%$1,047,785 +14.4%
    2024$7,801 +1.7%$916,263 +10%
    2023$7,667 -22.6%$832,966 +10%
    2022$9,901 -2.9%$757,242 +10%
    2021$10,193 -2.5%$688,402 +10%
    2020$10,459 +2%$625,820 -0.2%
    2019$10,255 -5%$627,370 +4.4%
    2018$10,793 $600,760 +2.2%
    2017-- $588,040 +109.1%
    2016$4,935 $281,270 +566.4%
    2015-- $42,210
    Find assessor info on the county website

    Neighborhood: 78132

    Nearby schools

    GreatSchools rating
    Schools provided by the listing agent
    • Elementary: Veramendi
    • Middle: Oak Run
    • High: New Braunfel
    • District: New Braunfels

    Source: LERA MLS. This data may not be complete. We recommend contacting the local school district to confirm school assignments for this home.

    Get a cash offer in 3 minutes
    Find out how much your home could sell for in as little as 3 minutes with a no-obligation cash offer.
    Estimated market value
    $931,400
    Get a cash offer in 3 minutes
    Find out how much your home could sell for in as little as 3 minutes with a no-obligation cash offer.
    Estimated market value
    $931,400