Welcome home. In the front of the house, you will notice the fresh landscaping, brand new concrete walkway and sealed porch, beautiful mature trees and gorgeous color of this home. Inside and you'll immediately notice the beautiful flooring and bright natural light provided by the many windows throughout. Move through the living room and go outside onto the large deck right off of the kitchen. Back inside you'll notice the cute breakfast nook and nice sized kitchen with great storage space. Through the kitchen, tucked away is the washer/dryer and half bath near the garage entry. In the garage is a nice sized space for 2 cars and lots of shelving that will stay with the home. Back through the living room area, you'll notice a gorgeous stairway leading you up to the 3 well sized bedrooms upstairs. While large in size, there is a large closet and work space should you need it along with a huge 5 piece bath. Outside the bedroom there are two more bedrooms and another full sized bathroom to share. Downstairs in the basement is ample space for play and entertaining including a gas fireplace, TV & Mount that stay, a walk-out access and another full sized bathroom! This home has an amazing layout, includes all appliances and has an adorable freshly landscaped front and back yard that makes it great for all occasions. Near the home is a Wright Farms Park and a biking path.
Sold for $490,000
$490,000
5803 E 123rd Drive, Brighton, CO 80602
3beds
2,109sqft
Single Family Residence
Built in 1993
4,500 Square Feet Lot
$511,200 Zestimate®
$232/sqft
$2,969 Estimated rent
Home value
$511,200
$486,000 - $537,000
$2,969/mo
Zestimate® history
Owner options
List your home for rent
$2,969/mo
Rent Zestimate®
Find your next renter with Zillow Rental Manager. Plus, with online applications, you can quickly screen prospective tenants – for free.
$2,969/mo
Rent Zestimate®
Refinance and save
$2,945/mo
Est. payment
Refinancing to a lower rate could help reduce your monthly payments and save thousands over the life of the loan.
$2,945/mo
Est. payment
Explore your selling options
Work with a Zillow partner agent
Leverage their expertise and Zillow's premium Showcase listings to get your home seen by more buyers.
Get startedList with your own agent
Get your home in front of millions of buyers by listing it on Zillow.
Learn how to do itSell it yourself
Take full control of how buyers see your home on Zillow by listing For Sale by Owner (FSBO).
List your homeWhat's special
Gas fireplaceBeautiful mature treesHalf bathSealed porchLots of shelvingFresh landscapingFull sized bathroom
Zillow last checked:
Listing updated:
Listed by:
Robert Blase 720-600-9035 robert@luxdenver.com,
LUX Front Range Real Estate Company
Bought with:
Jenise Herrera
Iconic Properties LLC
Source: REcolorado as distributed by MLS GRID,MLS#: 7031520
Facts & features
Interior
Bedrooms & bathrooms
- Bedrooms: 3
- Bathrooms: 4
- Full bathrooms: 3
- 1/2 bathrooms: 1
- Main level bathrooms: 1
Primary bedroom
- Description: Primary Bedroom At Top Of Stairs
- Level: Upper
Bedroom
- Level: Upper
Bedroom
- Level: Upper
Primary bathroom
- Description: Located Inside Primary Bedroom
- Level: Upper
Bathroom
- Description: Main Floor Half Bath Off Of Kitchen
- Level: Main
Bathroom
- Level: Upper
Bathroom
- Description: Full Bathroom Located In Basement
- Level: Basement
Great room
- Description: Open Space In Basement Could Be Used For Office, Great Room Or Extra Sleeping Space With Access To Walk Out Basement
- Level: Basement
Kitchen
- Level: Main
Laundry
- Level: Main
Living room
- Level: Main
Heating
- Forced Air
Cooling
- Central Air
Appliances
- Included: Cooktop, Dishwasher, Disposal, Dryer, Microwave, Oven, Refrigerator, Washer
Features
- Ceiling Fan(s), Granite Counters, High Ceilings, Smoke Free
- Flooring: Carpet, Laminate, Tile
- Windows: Double Pane Windows, Window Treatments
- Basement: Finished
- Number of fireplaces: 1
- Fireplace features: Basement, Gas Log
Interior area
- Total structure area: 2,109
- Total interior livable area: 2,109 sqft
- Finished area above ground: 1,485
- Finished area below ground: 599
Property
Parking
- Total spaces: 2
- Parking features: Garage - Attached
- Attached garage spaces: 2
Features
- Levels: Two
- Stories: 2
- Patio & porch: Deck
Lot
- Size: 4,500 Square Feet
- Features: Irrigated, Landscaped, Sprinklers In Front, Sprinklers In Rear
Details
- Parcel number: R0012467
- Zoning: P-U-D
- Special conditions: Standard
Construction
Type & style
- Home type: SingleFamily
- Property subtype: Single Family Residence
Materials
- Frame, Wood Siding
- Roof: Composition
Condition
- Year built: 1993
Details
- Warranty included: Yes
Utilities & green energy
- Electric: 110V
- Sewer: Public Sewer
- Water: Public
- Utilities for property: Cable Available, Electricity Connected, Natural Gas Available
Community & HOA
Community
- Security: Carbon Monoxide Detector(s), Smart Cameras, Smoke Detector(s)
- Subdivision: Wright Farms
HOA
- Has HOA: No
Location
- Region: Brighton
Financial & listing details
- Price per square foot: $232/sqft
- Tax assessed value: $520,000
- Annual tax amount: $3,454
- Date on market: 10/12/2023
- Listing terms: Cash,Conventional,FHA,VA Loan
- Exclusions: Personal Property, Security Cameras
- Ownership: Individual
- Electric utility on property: Yes
- Road surface type: Paved
Price history
| Date | Event | Price |
|---|---|---|
| 12/21/2023 | Sold | $490,000+1%$232/sqft |
Source:  REcolorado as distributed by MLS GRID #7031520 Report a problem REcolorado as distributed by MLS GRID #7031520 Report a problem | ||
| 11/28/2023 | Pending sale | $485,000$230/sqft |
Source: REcolorado as distributed by MLS GRID #7031520 Report a problem | ||
| 11/27/2023 | Price change | $485,000-2%$230/sqft |
Source: REcolorado as distributed by MLS GRID #7031520 Report a problem | ||
| 11/8/2023 | Price change | $495,000-1%$235/sqft |
Source: REcolorado as distributed by MLS GRID #7031520 Report a problem | ||
| 10/12/2023 | Listed for sale | $500,000+17.6%$237/sqft |
Source: REcolorado as distributed by MLS GRID #7031520 Report a problem | ||
| 3/18/2021 | Sold | $425,000+15.6%$202/sqft |
Source: Public Record Report a problem | ||
| 6/18/2018 | Sold | $367,500+26.3%$174/sqft |
Source: Public Record Report a problem | ||
| 6/25/2015 | Sold | $291,000+2.1%$138/sqft |
Source: Public Record Report a problem | ||
| 5/20/2015 | Pending sale | $285,000$135/sqft |
Source: RE/MAX ALLIANCE #3102920 Report a problem | ||
| 5/14/2015 | Listed for sale | $285,000$135/sqft |
Source: RE/MAX ALLIANCE #3102920 Report a problem | ||
Public tax history
| Year | Property taxes | Tax assessment |
|---|---|---|
| 2025 | $3,967 +0.9% | $32,510 -12.8% |
| 2024 | $3,934 +13.9% | $37,270 |
| 2023 | $3,454 -3.1% | $37,270 +37.2% |
| 2022 | $3,566 | $27,160 -2.8% |
| 2021 | -- | $27,940 +0% |
| 2020 | $3,591 | $27,930 -0.1% |
| 2019 | $3,591 +12.9% | $27,970 +18.4% |
| 2018 | $3,180 | $23,630 |
| 2017 | $3,180 | $23,630 +47.8% |
| 2016 | -- | $15,990 |
| 2015 | $2,080 | $15,990 +19.2% |
| 2014 | -- | $13,420 |
| 2013 | -- | $13,420 -3.6% |
| 2012 | -- | $13,920 |
| 2011 | -- | $13,920 -0.7% |
| 2010 | -- | $14,020 |
| 2009 | -- | $14,020 -9.1% |
| 2008 | -- | $15,420 |
| 2007 | -- | $15,420 -3.4% |
| 2006 | -- | $15,970 |
| 2005 | -- | $15,970 +8.9% |
| 2004 | -- | $14,670 |
| 2003 | $1,766 -0.9% | $14,670 -0.3% |
| 2002 | $1,782 +10.7% | $14,710 +15.9% |
| 2001 | $1,610 | $12,690 |
| 2000 | -- | $12,690 |
Find assessor info on the county website
Neighborhood: 80602
Nearby homes
- $551,5004 bd4 ba2.1k sqft5813 E 123rd Dr, Brighton, CO 80602Off Market
- $511,3003 bd3 ba2.6k sqft5783 E 123rd Dr, Brighton, CO 80602Off Market
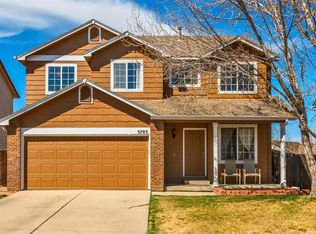
- $495,7004 bd3 ba1.9k sqft5823 E 123rd Dr, Brighton, CO 80602Off Market
- $505,5003 bd3 ba1.9k sqft12365 Ivy Pl, Brighton, CO 80602Off Market

- $491,2003 bd3 ba2.1k sqft5763 E 123rd Dr, Brighton, CO 80602Off Market
- $500,9003 bd4 ba2.3k sqft12364 Ivy Pl, Brighton, CO 80602Off Market
- $465,9003 bd2 ba1.5k sqft5802 E 123rd Dr, Brighton, CO 80602Off Market
- $482,9003 bd3 ba1.4k sqft5812 E 123rd Dr, Brighton, CO 80602Off Market
Nearby schools
GreatSchools rating
- 6/10Glacier Peak Elementary SchoolGrades: K-5Distance: 0.3 mi
- 3/10Shadow Ridge Middle SchoolGrades: 6-8Distance: 0.3 mi
- 8/10Horizon High SchoolGrades: 9-12Distance: 1.8 mi
Schools provided by the listing agent
- Elementary: Glacier Peak
- Middle: Shadow Ridge
- High: Horizon
- District: Adams 12 5 Star Schl
Source: REcolorado as distributed by MLS GRID. This data may not be complete. We recommend contacting the local school district to confirm school assignments for this home.
Get a cash offer in 3 minutes
Find out how much your home could sell for in as little as 3 minutes with a no-obligation cash offer.
Estimated market value
$511,200
Get a cash offer in 3 minutes
Find out how much your home could sell for in as little as 3 minutes with a no-obligation cash offer.
Estimated market value
$511,200
- Colorado
- Adams County
- Thornton
- 80602
- 5803 E 123rd Drive
Nearby cities
Nearby neighborhoods
Nearby zip codes
Other Thornton Topics
