Own a genuine piece of Tulsa’s mid-century modern history in the iconic Hoover neighborhood. Built in 1955 and designed by noted Tulsa architect Joseph Wilkinson, this 3-bedroom, 2-bath home has been thoughtfully maintained, preserving the character and design details that make this era so special while incorporating updates for modern living.
Inside, original charm takes center stage with a vaulted wood ceiling, brick fireplace, floor-to-ceiling windows, and classic mid-century details throughout. Thoughtful improvements include new LVP flooring (2022), an updated primary bathroom (2023), an added laundry room (2022), a new cooktop and dishwasher (2022), and new vinyl sliding doors (2022).
Set on a spacious corner lot, the home offers room to enjoy both the house and its sought after surroundings. Residents of Hoover enjoy access to a community pool and a convenient location close to shopping, dining, and downtown Tulsa.
For buyers who appreciate the architecture, design, and livability of mid-century homes, this is a rare opportunity to own a thoughtfully cared-for piece of Tulsa history.
Pending
$235,000
5803 E 25th Pl, Tulsa, OK 74114
3beds
1,784sqft
Single Family Residence
Built in 1955
9,888 Square Feet Lot
$232,400 Zestimate®
$132/sqft
$-- HOA
What's special
Classic mid-century detailsSpacious corner lotBrick fireplaceVaulted wood ceilingFloor-to-ceiling windows
- 37 days
- 872
- 85
Likely to sell faster than
Zillow last checked:
Listing updated:
Listed by:
Ruben Hunter 405-520-2606,
McGraw, REALTORS
Source: MLS Technology, Inc.,MLS#: 2634291 Originating MLS: MLS Technology
Originating MLS: MLS TechnologyFacts & features
Interior
Bedrooms & bathrooms
- Bedrooms: 3
- Bathrooms: 2
- Full bathrooms: 2
Heating
- Gas, Multiple Heating Units
Cooling
- Central Air, Other
Appliances
- Included: Cooktop, Dishwasher, Electric Water Heater, Gas Water Heater, Oven, Range
- Laundry: Electric Dryer Hookup
Features
- Other, Vaulted Ceiling(s), Ceiling Fan(s), Electric Oven Connection, Electric Range Connection, Programmable Thermostat
- Flooring: Other, Tile, Vinyl
- Windows: Aluminum Frames
- Number of fireplaces: 1
- Fireplace features: Gas Starter, Wood Burning, Wood BurningStove
Interior area
- Total structure area: 1,784
- Total interior livable area: 1,784 sqft
Property
Parking
- Total spaces: 2
- Parking features: Carport, Detached, Garage
- Garage spaces: 2
- Has carport: Yes
Features
- Levels: One
- Stories: 1
- Patio & porch: None
- Exterior features: Concrete Driveway, Other, Rain Gutters
- Pool features: None
- Fencing: Privacy
Lot
- Size: 9,888 Square Feet
- Features: Corner Lot, Mature Trees
Details
- Additional structures: Storage
- Parcel number: 25675931517260
Construction
Type & style
- Home type: SingleFamily
- Architectural style: Contemporary
- Property subtype: Single Family Residence
Materials
- Brick, Wood Siding, Wood Frame
- Foundation: Slab
- Roof: Other
Condition
- Year built: 1955
Utilities & green energy
- Sewer: Public Sewer
- Water: Public
- Utilities for property: Electricity Available, Natural Gas Available, High Speed Internet Available, Water Available
Green energy
- Indoor air quality: Ventilation
Community & HOA
Community
- Features: Gutter(s)
- Security: No Safety Shelter
- Subdivision: Mary Frances Addn
HOA
- Has HOA: No
Location
- Region: Tulsa
Financial & listing details
- Price per square foot: $132/sqft
- Tax assessed value: $139,346
- Annual tax amount: $1,920
- Date on market: 9/18/2026
- Cumulative days on market: 38 days
- Listing terms: Conventional,FHA,VA Loan
Estimated market value
$232,400
$221,000 - $244,000
$1,673/mo
Price history
| Date | Event | Price |
|---|---|---|
| 10/2/2026 | Pending sale | $235,000$132/sqft |
Source:  MLS Technology, Inc. #2634291 Report a problem MLS Technology, Inc. #2634291 Report a problem | ||
| 9/18/2026 | Listed for sale | $235,000+113.6%$132/sqft |
Source: MLS Technology, Inc. #2634291 Report a problem | ||
| 4/18/2014 | Sold | $110,000-4.3%$62/sqft |
Source: MLS Technology, Inc. #1338117 Report a problem | ||
| 2/28/2014 | Price change | $115,000-4.2%$64/sqft |
Source: Coldwell Banker Select #1338117 Report a problem | ||
| 12/19/2013 | Listed for sale | $120,000+37.1%$67/sqft |
Source: Coldwell Banker Select #1338117 Report a problem | ||
| 11/7/2000 | Sold | $87,500$49/sqft |
Source: Public Record Report a problem | ||
Public tax history
| Year | Property taxes | Tax assessment |
|---|---|---|
| 2025 | $1,920 +6.8% | $14,328 +3.2% |
| 2024 | $1,798 +5.4% | $13,882 +3.2% |
| 2023 | $1,707 -1.7% | $13,448 +3.2% |
| 2022 | $1,737 +4.2% | $13,027 -4.3% |
| 2021 | $1,667 +4.7% | $13,619 +3% |
| 2020 | $1,592 -1.8% | $13,222 +3% |
| 2019 | $1,622 0% | $12,836 +12% |
| 2018 | $1,622 +3% | $11,463 -5.3% |
| 2017 | $1,574 +5.6% | $12,100 |
| 2016 | $1,490 | $12,100 |
| 2015 | $1,490 -8.5% | $12,100 +7.4% |
| 2014 | $1,628 | $11,264 |
| 2013 | -- | $11,264 |
| 2012 | -- | $11,264 |
| 2011 | -- | $11,264 |
| 2010 | -- | $11,264 |
| 2009 | -- | $11,264 +4.2% |
| 2008 | -- | $10,811 +5% |
| 2007 | -- | $10,296 |
| 2006 | -- | $10,296 +2% |
| 2005 | -- | $10,098 |
| 2004 | $1,075 | $10,098 |
| 2003 | -- | $10,098 +4.9% |
| 2002 | -- | $9,625 |
| 2001 | -- | $9,625 +30.8% |
| 2000 | -- | $7,361 |
Find assessor info on the county website
Monthly payment
Est. payment
Payment breakdown
Explore the cost of this home by adjusting the details. Changes won't be saved.Climate risks
Neighborhood: Hoover
Nearby schools
Schools provided by the listing agent
- Elementary: Hoover
- High: Hale
- District: Tulsa - Sch Dist (1)
Source: MLS Technology, Inc.. This data may not be complete. We recommend contacting the local school district to confirm school assignments for this home.
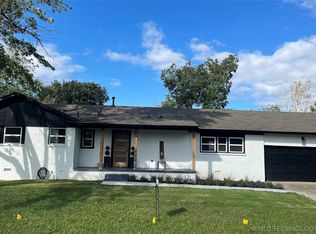

Similar homes
- $233,5003 bd2 ba1.3k sqft6112 E 21st St, Tulsa, OK 74114For Sale
 MLS ID #2636647, Erin Catron, Erin Catron & Company, LLC. MLS Technology, Inc.
 - $249,9003 bd2 ba1.5k sqft2518 S Winston Ave, Tulsa, OK 74114For Sale
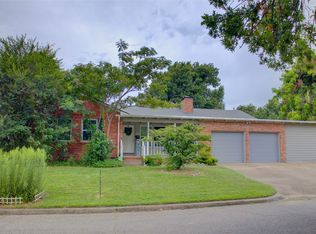 MLS ID #2626703, Joyce Weaver, McGraw, REALTORS. MLS Technology, Inc.
 - $250,0003 bd2 ba1.4k sqft2423 S Knoxville Ave, Tulsa, OK 74114For Sale
 MLS ID #2632793, Charlyn Terry, Keller Williams Advantage. MLS Technology, Inc.
 - $290,0003 bd2 ba1.8k sqft5763 E 24th St, Tulsa, OK 74114For Sale
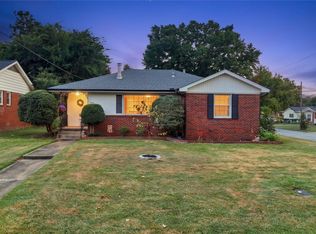 MLS ID #2635345, Alex Wilkerson, Platinum Realty, LLC.. MLS Technology, Inc.
