Skip main navigation
Sold for $1,200,000
  • $1,200,000

    5803 E SANDRA Terrace, Scottsdale, AZ 85254

    4beds
    3baths
    3,309sqft
    Single Family Residence
    Built in 1991
    8,475 Square Feet Lot
    $1,194,200 Zestimate®
    $363/sqft
    $4,174 Estimated rent

    Home value

    $1,194,200

    $1.09M - $1.31M

    $4,174/mo

    Zestimate® history
    Loading
    Loading...

    Owner options

    List your home for rent

    $4,174/mo

    Rent Zestimate®

    Find your next renter with Zillow Rental Manager. Plus, with online applications, you can quickly screen prospective tenants – for free.

    Learn more

    $4,174/mo

    Rent Zestimate®

    Refinance and save

    $5,483/mo

    Est. payment

    Refinancing to a lower rate could help reduce your monthly payments and save thousands over the life of the loan.

    See today's rates

    $5,483/mo

    Est. payment

    Explore your selling options

    Work with a Zillow partner agent

    Leverage their expertise and Zillow's premium Showcase listings to get your home seen by more buyers.

    Get started

    List with your own agent

    Get your home in front of millions of buyers by listing it on Zillow.

    Learn how to do it

    Sell it yourself

    Take full control of how buyers see your home on Zillow by listing For Sale by Owner (FSBO).

    List your home

    What's special

    Fresh paintGenerous primary suiteSoaring ceilingsCorner lotNewer water heaterOpen flex loftCurb appeal
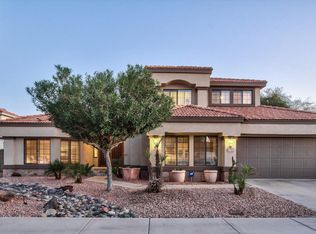
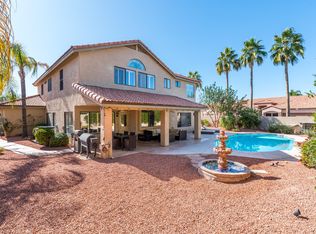
    Motivated seller! Don't miss this opportunity! Welcome to one of the best value in Scottsdale's coveted Magic 85254 Zip Code! Over 3300 sq ft! Situated on a premium corner lot backing Jackrabbit Park, this 4-bedroom/office, 3-bath home offers rare privacy & an amazing backyard — a true resort-style retreat. From the moment you arrive, the curb appeal is undeniable: mature palm trees, an extended driveway with a grand stairway entry set the stage. Inside, the home offers over 3,300 square feet of light-filled living space with soaring ceilings, new wood-look porcelain tile, fresh paint, designer lighting, and a custom entertainment wall with an LED fireplace. The chef's kitchen is both stylish & functional, featuring granite counters, a center island, stainless steel appliances subway tile backsplash and a custom wine bar with dual wine fridges. A large picture window over the sink offers direct views of the lush backyard. The floor plan is as smart as it is spacious, with a main-level bedroom and full bath perfect for guests or in-laws, formal living and dining rooms, an inviting family room off the kitchen, and a bonus office/flex space downstairs. Upstairs, you'll find a generous primary suite, two additional bedrooms, and an open flex loft ideal for a media room, home gym, or play area. Step outside into paradise. Designed by Creative Environments, the nearly completed backyard remodel included a new custom pool with a Baja shelf, six waterfall scuppers, specialty led pool lighting system, a deep blue tiled spa area, travertine patios and walkways, multiple turf lounge areas with built-in umbrella, and all new pool equipment. The backyard offers complete privacy with fencing, a corner lot and direct access to Jackrabbit Park behind. Bonus: extra travertine and landscape plans are included to finish the outdoor remodel. Additional features include a new patio door, baseboards, all new outlets, switches, ceiling fans, and can lighting; updated bathrooms with marble tile, new vanities and fixtures; a new staircase; custom closet systems; frosted 3-panel doors; Costco-style pantry; walk-in storage areas; custom laundry cabinetry and folding station; two newer AC units (3 and 5 years old); newer roof (8 years old) and newer water heater as well as a 3-year-old Samsung washer and dryer. All major updates have been completed...just bring your finishing touches. Located near top-rated schools, Scottsdale Quarter, Kierland Commons, and with no HOA, this home offers unbeatable value and a rare opportunity in one of Scottsdale's most desirable neighborhoods. The seller's loss is your gain. Don't miss your chance to own in the heart of 85254.

    Zillow last checked:

    Listing updated:

    Listed by:

    Angela S Barney 602-647-3157,

    West USA Realty

    Bought with:

    Debbie Pontikas, BR654741000

    RETSY

    Source: ARMLS,MLS#: 6890894MLS Logo

    Facts & features

    Interior

    Bedrooms & bathrooms
    • Bedrooms: 4
    • Bathrooms: 3
    Heating
    • Electric
    Cooling
    • Central Air
    Appliances
    • Included: Dryer, Washer, Refrigerator, Built-in Microwave, Dishwasher, Disposal, Electric Cooktop, Built-In Electric Oven
    • Laundry: Inside
    Features
    • High Speed Internet, Granite Counters, Double Vanity, Upstairs, Eat-in Kitchen, Vaulted Ceiling(s), Kitchen Island, Pantry, 3/4 Bath Master Bdrm
    • Flooring: Tile
    • Windows: Double Pane Windows
    • Has basement: No
    • Number of fireplaces: 1
    • Fireplace features: Living Room
    Interior area
    • Total structure area: 3,309
    • Total interior livable area: 3,309 sqft

    Property

    Parking
    • Total spaces: 6
    • Parking features: Garage Door Opener, Attch'd Gar Cabinets
    • Garage spaces: 2
    • Uncovered spaces: 4
    Features
    • Stories: 2
    • Patio & porch: Covered, Patio
    • Exterior features: Private Yard, Storage, Built-in Barbecue
    • Has private pool: Yes
    • Pool features: Play Pool
    • Spa features: None
    • Fencing: Block
    Lot
    • Size: 8,475 Square Feet
    • Features: Borders Common Area, North/South Exposure, Sprinklers In Rear, Sprinklers In Front, Gravel/Stone Front, Gravel/Stone Back, Synthetic Grass Back, Auto Timer H2O Front, Auto Timer H2O Back
    Details
    • Parcel number: 21536525

    Construction

    Type & style
    • Home type: SingleFamily
    • Architectural style: Spanish
    • Property subtype: Single Family Residence
    Materials
    • Stucco, Wood Frame
    • Roof: Tile
    Condition
    • Year built: 1991
    Details
    • Builder name: Shea Homes

    Utilities & green energy

    • Sewer: Public Sewer
    • Water: City Water
    Green energy
    • Water conservation: Low-Flow Fixtures

    Community & HOA

    Community
    • Features: Biking/Walking Path
    • Subdivision: PARADISE PARK VISTA LOT 1-3
    HOA
    • Has HOA: No
    • Services included: No Fees
    Location
    • Region: Scottsdale

    Financial & listing details

    • Price per square foot: $363/sqft
    • Tax assessed value: $772,500
    • Annual tax amount: $4,204
    • Date on market: 1/2/2026
    • Cumulative days on market: 97 days
    • Listing terms: Cash,Conventional,VA Loan
    • Ownership: Fee Simple

    Price history

    DateEventPrice
    11/20/2025Sold$1,200,000-1.9%$363/sqft
    Source: ARMLS #6890894 Report a problem
    10/15/2025Pending sale$1,222,995$370/sqft
    Source: ARMLS #6890894 Report a problem
    10/9/2025Price change$1,222,995-0.2%$370/sqft
    Source: ARMLS #6890894 Report a problem
    10/2/2025Price change$1,224,995-0.4%$370/sqft
    Source: ARMLS #6890894 Report a problem
    9/25/2025Price change$1,229,995-1.6%$372/sqft
    Source: ARMLS #6890894 Report a problem
    9/18/2025Price change$1,249,9950%$378/sqft
    Source: ARMLS #6890894 Report a problem
    9/11/2025Price change$1,250,000-3.8%$378/sqft
    Source: ARMLS #6890894 Report a problem
    9/4/2025Price change$1,299,9850%$393/sqft
    Source: ARMLS #6890894 Report a problem
    8/8/2025Price change$1,299,9900%$393/sqft
    Source: ARMLS #6890894 Report a problem
    7/31/2025Price change$1,299,9950%$393/sqft
    Source: ARMLS #6890894 Report a problem
    7/11/2025Listed for sale$1,300,000+76.9%$393/sqft
    Source: ARMLS #6890894 Report a problem
    7/2/2021Sold$735,000+162.5%$222/sqft
    Source: Public Record Report a problem
    5/14/1999Sold$280,000$85/sqft
    Source: Public Record Report a problem

    Public tax history

    YearProperty taxesTax assessment
    2025$4,244 +3%$77,250 -4.9%
    2024$4,120 +2.4%$81,260 +85.6%
    2023$4,024 -0.8%$43,771 -14.4%
    2022$4,056 +3.3%$51,120 +9.6%
    2021$3,925 -0.1%$46,650 +7.2%
    2020$3,931 +3.9%$43,500 +3.1%
    2019$3,782 $42,210 +7%
    2018$3,782 +5%$39,460 +1.9%
    2017$3,601 +10.3%$38,710 +3.1%
    2016$3,266 +6.1%$37,530 +2.8%
    2015$3,077 $36,520 +25.3%
    2014-- $29,150 +13.6%
    2013-- $25,650
    2012-- $25,650 -13.6%
    2011-- $29,700 -12.6%
    2010-- $33,970 -22.1%
    2009-- $43,620 -15.5%
    2008-- $51,650 +12.5%
    2007-- $45,900 +73.9%
    2006-- $26,400
    2005-- $26,400 -6.9%
    2004-- $28,350
    2003-- $28,350 +15.2%
    2002-- $24,600
    Find assessor info on the county website

    Neighborhood: 85254

    Nearby schools

    GreatSchools rating
    Schools provided by the listing agent
    • Elementary: North Ranch Elementary School
    • Middle: Desert Shadows Middle School
    • High: Horizon High School
    • District: Paradise Valley Unified District

    Source: ARMLS. This data may not be complete. We recommend contacting the local school district to confirm school assignments for this home.

    Get a cash offer in 3 minutes
    Find out how much your home could sell for in as little as 3 minutes with a no-obligation cash offer.
    Estimated market value
    $1,194,200
    Get a cash offer in 3 minutes
    Find out how much your home could sell for in as little as 3 minutes with a no-obligation cash offer.
    Estimated market value
    $1,194,200