Welcome home to 5803 Fitzhugh Ave! This adorable Cape Cod in the highly desirable Westwood neighborhood has been updated in all the right places and is ready for its new owner. Featuring 4 bedrooms, 2 full baths and multiple living areas, this home has all the space you could need. Pulling into the recently paved driveway, you are greeted by a gorgeous magnolia tree inviting you inside. Stepping in, the formal living room offers a warm, open space with plenty of natural light. Through the dining space to the right are two bedrooms with ample light, nicely sized closets and a shared hall bathroom. To the left, you’ll find the kitchen with brand new flooring continuing through to the family room, granite countertops, and stainless steel appliances rounded off by a cozy eat-in breakfast nook. Off the breakfast nook is the utility / laundry room. Passing through the kitchen, you will fall in love with the large family room featuring a wood burning fireplace, built in shelving and nice bay window overlooking the backyard. Tying into the family room is a large florida room with endless possibilities. Upstairs are two spacious bedrooms with their own closets and a shared, full bathroom. Out back, you will step into a private oasis featuring a renovated brick paver patio, garden area with walking path, and large yard & storage shed. With such an incredibly convenient location to so many restaurants and shopping – from Willow Lawn to the Libbie Grove corridor – you’ll never be short of options! Recent updates include newer HVAC (2020), roof & siding (2022), exterior paint (2023), driveway (2022), windows (2017 up, 2021 down), new LVP kitchen, bathroom, family room (2024), and redone brick patio (2022). Hurry and schedule your showing for this wonderful home before it’s too late.
Sold for $579,000
$579,000
5803 Fitzhugh Ave, Richmond, VA 23226
4beds
2,288sqft
Single Family Residence
Built in 1951
9,604 Square Feet Lot
$666,700 Zestimate®
$253/sqft
$2,714 Estimated rent
Home value
$666,700
$633,000 - $700,000
$2,714/mo
Zestimate® history
Owner options
List your home for rent
$2,714/mo
Rent Zestimate®
Find your next renter with Zillow Rental Manager. Plus, with online applications, you can quickly screen prospective tenants – for free.
$2,714/mo
Rent Zestimate®
Refinance and save
$3,477/mo
Est. payment
Refinancing to a lower rate could help reduce your monthly payments and save thousands over the life of the loan.
$3,477/mo
Est. payment
Explore your selling options
Work with a Zillow partner agent
Leverage their expertise and Zillow's premium Showcase listings to get your home seen by more buyers.
Get startedList with your own agent
Get your home in front of millions of buyers by listing it on Zillow.
Learn how to do itSell it yourself
Take full control of how buyers see your home on Zillow by listing For Sale by Owner (FSBO).
List your homeWhat's special
Wood burning fireplaceLarge family roomWillow lawnPrivate oasisGarden areaAdorable cape codRecently paved driveway
Zillow last checked:
Listing updated:
Listed by:
Peter Petras dsamson@samsonproperties.net,
Samson Properties
Bought with:
Michael Barrett, 0225086395
RE/MAX Commonwealth
Source: CVRMLS,MLS#: 2407217 Originating MLS: Central Virginia Regional MLS
Originating MLS: Central Virginia Regional MLSFacts & features
Interior
Bedrooms & bathrooms
- Bedrooms: 4
- Bathrooms: 2
- Full bathrooms: 2
Other
- Description: Tub & Shower
- Level: First
Other
- Description: Tub & Shower
- Level: Second
Heating
- Electric, Forced Air, Multi-Fuel, Radiant, Zoned
Cooling
- Central Air, Electric, Zoned
Appliances
- Included: Dishwasher, Electric Cooking, Disposal, Gas Water Heater, Microwave, Range, Refrigerator, Tankless Water Heater
- Laundry: Washer Hookup, Dryer Hookup
Features
- Bookcases, Built-in Features, Bedroom on Main Level, Breakfast Area, Dining Area, Eat-in Kitchen, French Door(s)/Atrium Door(s), Fireplace, Granite Counters, High Speed Internet, Wired for Data, Window Treatments
- Flooring: Vinyl, Wood
- Doors: French Doors
- Windows: Window Treatments
- Basement: Crawl Space
- Attic: Access Only
- Number of fireplaces: 2
- Fireplace features: Masonry, Wood Burning
Interior area
- Total interior livable area: 2,288 sqft
- Finished area above ground: 2,288
Property
Parking
- Parking features: Driveway, Paved
- Has uncovered spaces: Yes
Features
- Levels: One and One Half
- Stories: 1.5
- Patio & porch: Front Porch, Patio
- Exterior features: Storage, Shed, Paved Driveway
- Pool features: None
- Fencing: Back Yard,Fenced,Privacy
Lot
- Size: 9,604 Square Feet
Details
- Parcel number: 7707385084
- Zoning description: R3
Construction
Type & style
- Home type: SingleFamily
- Architectural style: Cape Cod,Two Story
- Property subtype: Single Family Residence
Materials
- Brick, Block, Frame, Mixed, Plaster, Vinyl Siding
- Roof: Asphalt,Shingle
Condition
- Resale
- New construction: No
- Year built: 1951
Utilities & green energy
- Sewer: Public Sewer
- Water: Public
Community & HOA
Community
- Security: Smoke Detector(s)
- Subdivision: Westwood
Location
- Region: Richmond
Financial & listing details
- Price per square foot: $253/sqft
- Tax assessed value: $452,200
- Annual tax amount: $3,843
- Date on market: 1/18/2026
- Ownership: Individuals
- Ownership type: Sole Proprietor
Price history
| Date | Event | Price |
|---|---|---|
| 4/30/2024 | Sold | $579,000+10.3%$253/sqft |
Source:  CVRMLS #2407217 Report a problem CVRMLS #2407217 Report a problem | ||
| 3/31/2024 | Pending sale | $525,000$229/sqft |
Source: CVRMLS #2407217 Report a problem | ||
| 3/27/2024 | Listed for sale | $525,000+81%$229/sqft |
Source: CVRMLS #2407217 Report a problem | ||
| 12/18/2015 | Sold | $290,000-3.3%$127/sqft |
Source: CVRMLS #1530097 Report a problem | ||
| 11/3/2015 | Listed for sale | $299,950+27.1%$131/sqft |
Source: Integrity Choice Realty #1530097 Report a problem | ||
| 8/18/2015 | Sold | $236,000-23.9%$103/sqft |
Source: Public Record Report a problem | ||
| 8/15/2008 | Sold | $309,950$135/sqft |
Source: Public Record Report a problem | ||
| 6/25/2008 | Price change | $309,950-1.6%$135/sqft |
Source: Homes.com #2805260 Report a problem | ||
| 5/26/2008 | Price change | $314,950-1.6%$138/sqft |
Source: Homes.com #2805260 Report a problem | ||
| 4/22/2008 | Listed for sale | $319,950+327.2%$140/sqft |
Source: Homes.com #2805260 Report a problem | ||
| 8/23/2005 | Sold | $74,903-50.1%$33/sqft |
Source: Public Record Report a problem | ||
| 7/29/1997 | Sold | $150,000$66/sqft |
Source: Public Record Report a problem | ||
Public tax history
| Year | Property taxes | Tax assessment |
|---|---|---|
| 2025 | $4,688 +22% | $564,800 +24.9% |
| 2024 | $3,844 +3% | $452,200 +3% |
| 2023 | $3,732 +2.8% | $439,000 +2.8% |
| 2022 | $3,630 +8.9% | $427,100 +11.5% |
| 2021 | $3,333 +16.7% | $383,100 +13.5% |
| 2020 | $2,856 +1.9% | $337,600 +2.8% |
| 2019 | $2,804 | $328,300 +1.9% |
| 2018 | $2,804 +118.4% | $322,300 +9.2% |
| 2017 | $1,284 -51% | $295,200 -2% |
| 2016 | $2,621 +14.2% | $301,300 +6.2% |
| 2015 | $2,296 | $283,600 +7.5% |
| 2014 | $2,296 | $263,900 +0.3% |
| 2013 | -- | $263,100 |
| 2012 | -- | $263,100 -4% |
| 2011 | -- | $274,000 -3% |
| 2010 | -- | $282,600 -1.8% |
| 2009 | -- | $287,700 |
| 2008 | -- | -- |
| 2006 | -- | -- |
| 2005 | -- | -- |
| 2004 | -- | -- |
| 2003 | -- | -- |
| 2002 | -- | -- |
| 2001 | -- | $163,800 |
| 2000 | -- | $163,800 |
Find assessor info on the county website
Neighborhood: Westwood
Nearby homes
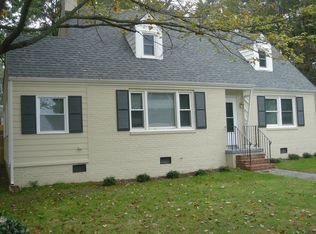
- $483,6004 bd2 ba1.6k sqft5801 Fitzhugh Ave, Richmond, VA 23226Off Market
- $585,0003 bd2 ba1.9k sqft5805 Fitzhugh Ave, Richmond, VA 23226Sold

- $485,5004 bd2 ba1.6k sqft5802 Lee Ave, Richmond, VA 23226Off Market
- $514,0004 bd2 ba2.1k sqft5804 Lee Ave, Richmond, VA 23226Off Market
- $434,1004 bd2 ba1.8k sqft5800 Lee Ave, Richmond, VA 23226Off Market
- $628,8003 bd2 ba1.9k sqft5807 Fitzhugh Ave, Richmond, VA 23226Off Market
- $415,0003 bd2 ba1.4k sqft5800 Fitzhugh Ave, Richmond, VA 23226Off Market
- $689,7003 bd2 ba1.8k sqft5806 Lee Ave, Richmond, VA 23226Off Market
Nearby schools
GreatSchools rating
- 6/10Crestview Elementary SchoolGrades: PK-5Distance: 1.2 mi
- 5/10Tuckahoe Middle SchoolGrades: 6-8Distance: 3.2 mi
- 3/10Freeman High SchoolGrades: 9-12Distance: 3 mi
Schools provided by the listing agent
- Elementary: Crestview
- Middle: Tuckahoe
- High: Freeman
Source: CVRMLS. This data may not be complete. We recommend contacting the local school district to confirm school assignments for this home.
Get a cash offer in 3 minutes
Find out how much your home could sell for in as little as 3 minutes with a no-obligation cash offer.
Estimated market value
$666,700
Get a cash offer in 3 minutes
Find out how much your home could sell for in as little as 3 minutes with a no-obligation cash offer.
Estimated market value
$666,700
- Virginia
- Henrico County
- Henrico
- 23226
- Westwood
- 5803 Fitzhugh Ave
Nearby cities
Nearby neighborhoods
Nearby zip codes
Other Henrico Topics
