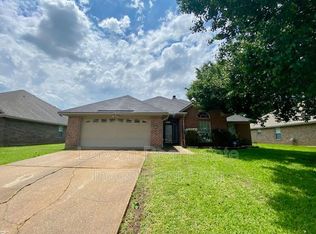
This 3-bedroom, 2-bathroom home in South Bossier is a slice of southern charm waiting for you to call it your own. Step inside and be greeted by the warm ambiance of the living room, complete with a cozy gas fireplace. The kitchen boasts an island for convenient meal prep, a pantry, and a brand-new dishwasher. Indulge in luxury within the remote primary bedroom, featuring two walk-in closets plus a third closet. The ensuite bathroom features a large bathtub, a separate shower, and dual sinks. Outside, discover your own private retreat in the backyard. Relax under the shade of the covered patio. While this home shines with its fantastic features, it does offer an opportunity for personalization with a little TLC and a fresh coat of paint. With its prime location and endless potential, this home is just waiting for you to make it your own. Schedule a viewing today and start envisioning the possibilities! Minutes from Barksdale AFB, shopping, dining, and entertainment.
Sold
Price Unknown
5803 Gold Crest Dr, Bossier City, LA 71112
3beds
1,785sqft
Single Family Residence
Built in 2002
8,964 Square Feet Lot
$251,900 Zestimate®
$--/sqft
$1,959 Estimated rent
Home value
$251,900
$239,000 - $264,000
$1,959/mo
Zestimate® history
Owner options
List your home for rent
$1,959/mo
Rent Zestimate®
Find your next renter with Zillow Rental Manager. Plus, with online applications, you can quickly screen prospective tenants – for free.
$1,959/mo
Rent Zestimate®
Refinance and save
Refinancing to a lower rate could help reduce your monthly payments and save thousands over the life of the loan.
Explore your selling options
Work with a Zillow partner agent
Leverage their expertise and Zillow's premium Showcase listings to get your home seen by more buyers.
Get startedList with your own agent
Get your home in front of millions of buyers by listing it on Zillow.
Learn how to do itSell it yourself
Take full control of how buyers see your home on Zillow by listing For Sale by Owner (FSBO).
List your homeWhat's special
Zillow last checked:
Listing updated:
Listed by:
Cristie Sibus 0995702500 318-747-3117,
Summit Executive Realty 318-747-3117
Bought with:
Cristie Sibus
Summit Executive Realty
Source: NTREIS,MLS#: 20572223
Facts & features
Interior
Bedrooms & bathrooms
- Bedrooms: 3
- Bathrooms: 2
- Full bathrooms: 2
Primary bedroom
- Features: Dual Sinks, En Suite Bathroom, Separate Shower, Walk-In Closet(s)
- Level: First
- Dimensions: 0 x 0
Primary bathroom
- Features: Dual Sinks, En Suite Bathroom, Separate Shower
- Level: First
- Dimensions: 0 x 0
Kitchen
- Features: Built-in Features, Eat-in Kitchen, Kitchen Island, Pantry
- Level: First
- Dimensions: 0 x 0
Living room
- Dimensions: 0 x 0
Utility room
- Features: Built-in Features, Utility Room
- Level: First
- Dimensions: 0 x 0
Heating
- Central, Natural Gas
Cooling
- Central Air, Ceiling Fan(s), Electric
Appliances
- Included: Some Gas Appliances, Dishwasher, Disposal, Gas Range, Gas Water Heater, Microwave, Plumbed For Gas
- Laundry: Washer Hookup, Electric Dryer Hookup, Laundry in Utility Room
Features
- Eat-in Kitchen, High Speed Internet, Kitchen Island, Open Floorplan, Pantry, Cable TV, Walk-In Closet(s)
- Flooring: Combination, Concrete, Ceramic Tile, Hardwood
- Windows: Window Coverings
- Has basement: No
- Number of fireplaces: 1
- Fireplace features: Gas, Glass Doors, Living Room
Interior area
- Total interior livable area: 1,785 sqft
Property
Parking
- Total spaces: 4
- Parking features: Driveway, Garage Faces Front, Garage, Garage Door Opener
- Attached garage spaces: 2
- Carport spaces: 2
- Covered spaces: 4
- Has uncovered spaces: Yes
Features
- Levels: One
- Stories: 1
- Patio & porch: Covered
- Pool features: None
- Fencing: Back Yard,Privacy,Wood
Lot
- Size: 8,964 Square Feet
- Dimensions: 61 x 136 x 65 x 139
- Features: Back Yard, Lawn
Details
- Parcel number: 154830
Construction
Type & style
- Home type: SingleFamily
- Architectural style: Detached
- Property subtype: Single Family Residence
Materials
- Brick
- Foundation: Slab
- Roof: Shingle
Condition
- Year built: 2002
Utilities & green energy
- Sewer: Public Sewer
- Water: Public
- Utilities for property: Natural Gas Available, Sewer Available, Water Available, Cable Available
Community & HOA
Community
- Features: Sidewalks
- Security: Security System Owned, Smoke Detector(s)
- Subdivision: GOLDEN MEADOWS
HOA
- Has HOA: No
Location
- Region: Bossier City
Financial & listing details
- Tax assessed value: $236,960
- Annual tax amount: $2,847
- Date on market: 3/28/2024
- Cumulative days on market: 1 day
Price history
| Date | Event | Price |
|---|---|---|
| 4/8/2026 | Listing removed | $2,000$1/sqft |
Source: Zillow Rentals Report a problem | ||
| 3/18/2026 | Listed for rent | $2,000+5.3%$1/sqft |
Source: Zillow Rentals Report a problem | ||
| 9/21/2024 | Listing removed | $1,900-5%$1/sqft |
Source: Zillow Rentals Report a problem | ||
| 9/6/2024 | Listed for rent | $2,000$1/sqft |
Source: Zillow Rentals Report a problem | ||
| 8/29/2024 | Listing removed | $2,000$1/sqft |
Source: Zillow Rentals Report a problem | ||
| 8/15/2024 | Listed for rent | $2,000$1/sqft |
Source: Zillow Rentals Report a problem | ||
| 4/15/2024 | Sold | -- |
Source: NTREIS #20572223 Report a problem | ||
| 3/29/2024 | Pending sale | $255,000$143/sqft |
Source: NTREIS #20572223 Report a problem | ||
| 3/28/2024 | Listed for sale | $255,000$143/sqft |
Source: NTREIS #20572223 Report a problem | ||
| 5/30/2008 | Sold | -- |
Source: Public Record Report a problem | ||
Public tax history
| Year | Property taxes | Tax assessment |
|---|---|---|
| 2025 | $2,847 -1% | $23,696 |
| 2024 | $2,877 +11.1% | $23,696 +19.3% |
| 2023 | $2,590 +0.5% | $19,870 |
| 2022 | $2,576 | $19,870 |
| 2021 | $2,576 | $19,870 |
| 2020 | $2,576 +0.9% | $19,870 +2.7% |
| 2019 | $2,554 -0.1% | $19,340 |
| 2018 | $2,557 +465.9% | $19,340 |
| 2017 | $452 +1.9% | $19,340 |
| 2016 | $443 | $19,340 -0.3% |
| 2015 | $443 +0.5% | $19,390 |
| 2014 | $441 -71.9% | $19,390 |
| 2013 | $1,569 | $19,390 |
| 2012 | $1,569 +7.1% | $19,390 +4% |
| 2011 | $1,466 +1.5% | $18,640 |
| 2010 | $1,444 | $18,640 |
Find assessor info on the county website
Neighborhood: 71112
Nearby homes
- $386,9004 bd3 ba2.3k sqft5801 Gold Crest Dr, Bossier City, LA 71112Off Market
- $252,6003 bd2 ba1.5k sqft5805 Gold Crest Dr, Bossier City, LA 71112Off Market

- $265,4004 bd2 ba1.7k sqft5842 Bayou Dr, Bossier City, LA 71112Off Market
- $235,0003 bd2 ba1.5k sqft5807 Gold Crest Dr, Bossier City, LA 71112For Sale

- $283,9004 bd2 ba1.8k sqft5838 Bayou Dr, Bossier City, LA 71112Off Market
- $--4 bd2 ba1.8k sqft5846 Bayou Dr, Bossier City, LA 71112Sold
- $293,8004 bd2 ba1.9k sqft6244 Hollyhock Ln, Indian Hills, LA 71112Off Market
- $273,3003 bd2 ba1.6k sqft5809 Gold Crest Dr, Bossier City, LA 71112Off Market
Nearby schools
GreatSchools rating
- 5/10Curtis Elementary SchoolGrades: 4-5Distance: 0.6 mi
- 8/10Parkway High SchoolGrades: 8-12Distance: 0.6 mi
- 7/10Elm Grove Middle SchoolGrades: 6-8Distance: 2.8 mi
Schools provided by the listing agent
- Elementary: Bossier ISD schools
- Middle: Bossier ISD schools
- High: Bossier ISD schools
- District: Bossier PSB
Source: NTREIS. This data may not be complete. We recommend contacting the local school district to confirm school assignments for this home.
Sell for more on Zillow
Get a Zillow Showcase℠ listing at no additional cost and you could sell for .
$251,900
2% more
+$5,038
With Zillow Showcase(estimated)
$256,938
- Louisiana
- Bossier Parish
- Bossier City
- 71112
- 5803 Gold Crest Dr
Nearby cities
Nearby zip codes
Other Bossier City Topics
