OPEN SATURDAY AUG 22nd 1pm - 3pm! <b>2.25% VA ASSUMABLE LOAN w/ Pennymac. Monthly Payment: $4,125.33, Loan Balance: $602,706.47 Remaining Years: 25.</b> Schools: Kings Park ES, Kings Glen ES, Lake Braddock MS, Lake Braddock HS. First-time available in 50(!) years! No HOA in highly-sought after Homewood Community in Burke on the West Springfield border. *Kitchen Rear Slider Door being replaced.* Extremely well-maintained 4,200+ finished sq ft brick front Colonial w/ Charleston-inspired covered Porch. Property highlights: 6 BR + Loft / Office | 4.5 BA | .62 acre (27,000 sq ft) corner lot w/ flat, open grassy space w/ natural "green fencing" foliage | 3 finished levels w/ solid hardwood floors (Upstairs: 5 BRs + Loft / 3 Full BAs) | Main Level Laundry Room | Private outside entrance to 800+ sq ft Lower-Level Walkout w/ soundproofing, engineered hardwood, 1 BR, 1 Full BA & fully-permitted Large Kitchenette (featuring electric stovetop, full-sized Fridge, microwave, custom cabinetry, granite counters & 2nd Washer & Dryer) | 2-car garage w/ EV Level 2 charger (conveys) + Driveway for 3 additional cars | Privacy-fenced backyard | Expansive wood deck & pergola integrated into idyllic backyard w/ mature trees, flagstone walkways and Koi Pond. Mission-inspired design meets this Arts and Crafts interior aesthetic. Tastefully expanded addition added a separate Family Room w/ entertainer's bar, gas fireplace and oversized Pella casement windows overlooking the peaceful backyard. Private spiral steps under a skylight lead up to the Primary suite addition w/ ensuite bathroom (and skylight), 2nd gas fireplace + balcony and adjacent loft / versatile home office w/ cathedral ceiling. The Main Level continues with brand new wall-to-wall carpet covering a traditional separate Living Room and Dining Room that opens to the back deck through multiple French door egresses. The Kitchen flow is flanked by tons of high-end mission-style solid door cabinets and a unique, cascading water feature installation paying subtle tribute to Frank Lloyd Wright's Mid-Century "Falling Water." The functional area of the Kitchen includes a brand new GE Dishwasher, 4-burner Commercial grade Wolf Gas Range / Range Hood and ample prep space with a granite counter surround. 40-year shingle Roof replaced in 2017 and Dual-Zone HVAC. Well Water w/ a recently-serviced Treatment System, Sump Pump & Public Sewer. House is pre-wired with a speaker system that runs throughout main and upper floors. Hunter Douglas Luminette Privacy Sheers and other custom Window Treatments all convey. Drive Times: NGA HQ (10 Mins), Ft Belvoir (15 Mins), Pentagon, Langley & Ft Myer (25 Mins). Dulles (IAD), Reagan (DCA) Airports, Bolling (JBAB AFB) (30 Mins), Andrews AFB (40 Mins). Nearby to amenity-rich Burke Centre and Springfield Town Center while hidden in a tranquil, tree-line community. Minutes to VRE Line and Sluglines for easy commute to DC and The Pentagon. Springfield Metro (Blue Line - 15 mins).
For sale
$1,125,000
5803 Hall St, Burke, VA 22015
6beds
4,215sqft
Single Family Residence
Built in 1976
0.61 Acres Lot
$1,100,600 Zestimate®
$267/sqft
$-- HOA
What's special
Privacy-fenced backyardMain level laundry roomEngineered hardwoodCharleston-inspired covered porchBrand new ge dishwasher
- 2 days |
- 543 |
- 29 |
Zillow last checked:
Listing updated:
Listed by:
Jordan Stuart 202-316-5575,
Keller Williams Capital Properties 5406598633
Source: Bright MLS,MLS#: VAFX2336076
Facts & features
Interior
Bedrooms & bathrooms
- Bedrooms: 6
- Bathrooms: 5
- Full bathrooms: 4
- 1/2 bathrooms: 1
- Main level bathrooms: 1
Rooms
- Room types: Living Room, Dining Room, Primary Bedroom, Bedroom 2, Bedroom 3, Bedroom 4, Bedroom 5, Kitchen, Family Room, Foyer, Breakfast Room, Laundry, Loft, Recreation Room, Storage Room, Utility Room, Bedroom 6, Bathroom 2, Bathroom 3, Primary Bathroom, Full Bath, Half Bath
Primary bedroom
- Features: Balcony Access, Fireplace - Gas, Flooring - Carpet
- Level: Upper
Bedroom 2
- Features: Flooring - Solid Hardwood
- Level: Upper
Bedroom 3
- Features: Flooring - Solid Hardwood
- Level: Upper
Bedroom 4
- Features: Flooring - Solid Hardwood
- Level: Upper
Bedroom 5
- Features: Flooring - Solid Hardwood
- Level: Upper
Bedroom 6
- Features: Flooring - Engineered Wood
- Level: Lower
Primary bathroom
- Features: Skylight(s), Flooring - Tile/Brick
- Level: Upper
Bathroom 2
- Level: Upper
Bathroom 3
- Level: Upper
Breakfast room
- Features: Flooring - Solid Hardwood
- Level: Main
Dining room
- Features: Flooring - Carpet
- Level: Main
Family room
- Features: Flooring - Solid Hardwood, Fireplace - Gas, Skylight(s)
- Level: Main
Foyer
- Features: Flooring - Solid Hardwood
- Level: Main
Other
- Level: Lower
Half bath
- Level: Main
Kitchen
- Features: Flooring - Solid Hardwood
- Level: Main
Kitchen
- Features: Flooring - Engineered Wood, Granite Counters
- Level: Lower
Laundry
- Level: Main
Laundry
- Level: Lower
Living room
- Features: Flooring - Carpet
- Level: Main
Loft
- Features: Cathedral/Vaulted Ceiling, Ceiling Fan(s), Flooring - Carpet
- Level: Upper
Recreation room
- Features: Flooring - Engineered Wood
- Level: Lower
Storage room
- Level: Lower
Utility room
- Level: Lower
Heating
- Forced Air, Programmable Thermostat, Zoned, Natural Gas
Cooling
- Central Air, Ceiling Fan(s), Programmable Thermostat, Zoned, Electric
Appliances
- Included: Microwave, Range, Dishwasher, Disposal, Dryer, Extra Refrigerator/Freezer, Ice Maker, Oven, Oven/Range - Gas, Range Hood, Refrigerator, Stainless Steel Appliance(s), Cooktop, Washer, Washer/Dryer Stacked, Water Heater, Water Treat System, Gas Water Heater
- Laundry: Has Laundry, Main Level, Lower Level, Dryer In Unit, Washer In Unit, Laundry Room
Features
- 2nd Kitchen, Additional Stairway, Attic, Bar, Soaking Tub, Bathroom - Stall Shower, Bathroom - Tub Shower, Bathroom - Walk-In Shower, Breakfast Area, Built-in Features, Butlers Pantry, Ceiling Fan(s), Curved Staircase, Dining Area, Double/Dual Staircase, Family Room Off Kitchen, Floor Plan - Traditional, Formal/Separate Dining Room, Eat-in Kitchen, Kitchen - Table Space, Pantry, Primary Bath(s), Recessed Lighting, Spiral Staircase, Upgraded Countertops, Walk-In Closet(s), Wine Storage, Dry Wall
- Flooring: Hardwood, Carpet, Wood
- Doors: Double Entry, French Doors
- Windows: Casement, Energy Efficient, Vinyl Clad, Skylight(s), Window Treatments
- Basement: Finished,Rear Entrance,Partial,Heated,Improved,Interior Entry,Exterior Entry,Sump Pump,Walk-Out Access,Side Entrance,Windows,Connecting Stairway
- Number of fireplaces: 2
- Fireplace features: Glass Doors, Gas/Propane, Mantel(s)
Interior area
- Total structure area: 4,271
- Total interior livable area: 4,215 sqft
- Finished area above ground: 3,424
- Finished area below ground: 791
Property
Parking
- Total spaces: 5
- Parking features: Garage Faces Front, Covered, Garage Door Opener, Inside Entrance, Asphalt, Electric Vehicle Charging Station(s), Driveway, Parking Space Conveys, Paved, Private, Secured, Surface, Attached, Off Street
- Attached garage spaces: 2
- Uncovered spaces: 3
- Details: Garage Sqft: 440
Accessibility
- Accessibility features: None
Features
- Levels: Three
- Stories: 3
- Patio & porch: Deck, Porch, Patio, Terrace, Wrap Around
- Exterior features: Extensive Hardscape, Balcony
- Pool features: None
- Fencing: Privacy,Back Yard,Wood
- Has view: Yes
- View description: Trees/Woods
Lot
- Size: 0.61 Acres
- Features: Backs to Trees, Cleared, Corner Lot, Front Yard, Landscaped, Level, Private, Rear Yard, SideYard(s), Suburban, Unknown Soil Type
Details
- Additional structures: Above Grade, Below Grade
- Parcel number: 0782 02 0019
- Zoning: R-1
- Zoning description: RESIDENTIAL 1 DU/AC
- Special conditions: Standard
- Other equipment: See Remarks
Construction
Type & style
- Home type: SingleFamily
- Architectural style: Colonial
- Property subtype: Single Family Residence
Materials
- Brick, Vinyl Siding
- Foundation: Slab
- Roof: Shingle
Condition
- Very Good
- New construction: No
- Year built: 1976
- Major remodel year: 2001
Utilities & green energy
- Sewer: Public Sewer
- Water: Well
- Utilities for property: Underground Utilities
Community & HOA
Community
- Security: Main Entrance Lock, Smoke Detector(s)
- Subdivision: Homewood
HOA
- Has HOA: No
Location
- Region: Burke
Financial & listing details
- Price per square foot: $267/sqft
- Tax assessed value: $1,124,620
- Annual tax amount: $12,973
- Date on market: 8/19/2026
- Listing agreement: Exclusive Right To Sell
- Listing terms: Assumable,Cash,Conventional,FHA,VA Loan
- Inclusions: Level 2 Home Car Charging Station Conveys. Mini Fridge In Laundry Room, Kitchen Water Fountain Feature, Bedroom 3 Freestanding Closet, Long Work Bench In Garage. Hunter Douglas Luminette Privacy Sheers And Other Custom Window Treatments All Convey. Freestanding Closet In Bedroom 5 Conveys.
- Ownership: Fee Simple
- Road surface type: Paved
Estimated market value
$1,100,600
$1.05M - $1.16M
$4,957/mo
Price history
| Date | Event | Price |
|---|---|---|
| 8/19/2026 | Listed for sale | $1,125,000-2.1%$267/sqft |
Source:  Bright MLS #VAFX2336076 Report a problem Bright MLS #VAFX2336076 Report a problem | ||
| 8/7/2026 | Listing removed | $1,149,000$273/sqft |
Source: Bright MLS #VAFX2331288 Report a problem | ||
| 7/27/2026 | Price change | $1,149,000-4.2%$273/sqft |
Source: Bright MLS #VAFX2331288 Report a problem | ||
| 7/14/2026 | Price change | $1,199,000-4.1%$284/sqft |
Source: Bright MLS #VAFX2328496 Report a problem | ||
| 7/7/2026 | Listed for sale | $1,250,000+63.6%$297/sqft |
Source: Bright MLS #VAFX2323916 Report a problem | ||
| 6/21/2026 | Listing removed | $4,900$1/sqft |
Source: Zillow Rentals Report a problem | ||
| 6/11/2026 | Listed for rent | $4,900-2%$1/sqft |
Source: Zillow Rentals Report a problem | ||
| 6/11/2026 | Listing removed | $4,999$1/sqft |
Source: Bright MLS #VAFX2315836 Report a problem | ||
| 5/28/2026 | Listed for rent | $4,999$1/sqft |
Source: Bright MLS #VAFX2315836 Report a problem | ||
| 7/7/2017 | Sold | $764,000$181/sqft |
Source: Public Record Report a problem | ||
Public tax history
| Year | Property taxes | Tax assessment |
|---|---|---|
| 2025 | $13,001 +11% | $1,124,620 +11.2% |
| 2024 | $11,717 +12.1% | $1,011,430 +9.1% |
| 2023 | $10,457 +9.1% | $926,650 +10.6% |
| 2022 | $9,582 | $837,920 +9.9% |
| 2021 | -- | $762,760 -0.3% |
| 2020 | $9,054 +3.8% | $765,050 +3.8% |
| 2019 | $8,720 +1.8% | $736,760 +1.8% |
| 2018 | $8,561 +7.6% | $723,390 +5.6% |
| 2017 | $7,955 +0.2% | $685,220 |
| 2016 | $7,938 +16.7% | $685,220 +12.4% |
| 2015 | $6,803 +2.3% | $609,600 +2% |
| 2014 | $6,653 | $597,510 +5% |
| 2013 | -- | $568,840 -3.8% |
| 2012 | -- | $591,480 +1.1% |
| 2011 | -- | $585,030 +18.1% |
| 2010 | -- | $495,570 -14% |
| 2009 | -- | $576,540 -5% |
| 2008 | -- | $606,730 -15.5% |
| 2007 | -- | $718,000 +92.9% |
| 2003 | -- | $372,265 +20% |
| 2002 | -- | $310,220 +23% |
| 2001 | -- | $252,285 |
Find assessor info on the county website
Monthly payment
Est. payment
Payment breakdown
Explore the cost of this home by adjusting the details. Changes won't be saved.Climate risks
Neighborhood: 22015
Nearby schools
GreatSchools rating
- 8/10Kings Park Elementary SchoolGrades: PK-3Distance: 0.9 mi
- 9/10Lake Braddock SecondaryGrades: 7-12Distance: 1.1 mi
- 8/10Kings Glen Elementary SchoolGrades: 4-6Distance: 1.1 mi
Schools provided by the listing agent
- Elementary: Kings Park
- Middle: Lake Braddock Secondary School
- High: Lake Braddock Secondary School
- District: Fairfax County Public Schools
Source: Bright MLS. This data may not be complete. We recommend contacting the local school district to confirm school assignments for this home.
- $866,4005 bd3 ba2.4k sqft8809 Stewart St, Burke, VA 22015Off Market
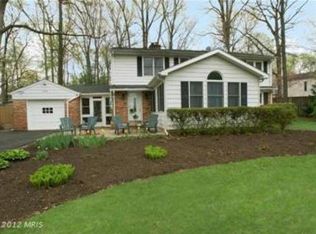
- $965,3004 bd3 ba1.9k sqft5805 Hall St, Burke, VA 22015Off Market
- $1,501,9006 bd5 ba5.6k sqft8805 Stewart St, Burke, VA 22015Off Market
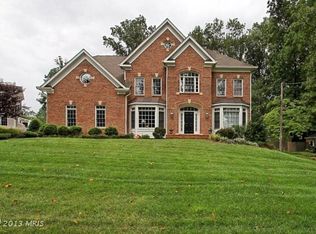
- $1,469,9005 bd4 ba4k sqft5804 Hall St, Burke, VA 22015Off Market
- $1,398,2004 bd3 ba5.1k sqft5802 Hall St, Burke, VA 22015Off Market
- $879,0004 bd3 ba2.2k sqft5806 Hall St, Burke, VA 22015Off Market
- $1,609,3005 bd5 ba5.9k sqft5800 Hall St, Burke, VA 22015Off Market
- $1,356,1005 bd5 ba4.5k sqft8808 Stewart St, Burke, VA 22015Off Market
A local agent can set up tours, give advice and negotiate with sellers.
Similar homes
- $1,174,9906 bd6 ba5.3k sqft6133 Covered Bridge Rd, Burke, VA 22015For Sale

 MLS ID #VAFX2333752, Nishes Bhattarai, Spring Hill Real Estate, LLC.. Bright MLS
 - $1,175,7255 bd6 ba4.3k sqft10704 Stanhope Pl, Fairfax, VA 22032For Sale
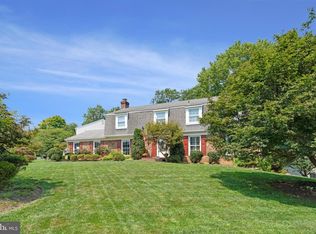 MLS ID #VAFX2327752, Catie Arcieri Morales, Long & Foster Real Estate, Inc.. Bright MLS
 - $1,274,8886 bd5 ba5.4k sqft9660 Boyett Ct, Fairfax, VA 22032For Sale
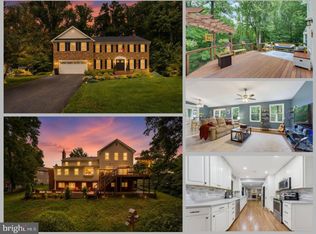 MLS ID #VAFX2334060, Mr. Jay D'Alessandro, eXp Realty LLC. Bright MLS
 - $1,140,0004 bd3 ba3.4k sqft7606 Davisfield Ln, Springfield, VA 22153For Sale
 MLS ID #VAFX2334278, Greg Stiger, Integrity Real Estate Group. Bright MLS
 - $949,9994 bd4 ba3k sqft9684 Church Way, Burke, VA 22015For SaleMLS ID #VAFX2322970, Natalie Wiggins, Redfin Corporation. Bright MLS
- $925,0005 bd5 ba3.8k sqft3911 Shelley Ln, Annandale, VA 22003For SaleMLS ID #VAFX2332506, John Nguyen, Classic Realty LTD. Bright MLS
- $1,400,0004 bd4 ba3.6k sqft9830 Faust Dr, Vienna, VA 22182For SaleMLS ID #VAFX2335666, Becky Nayak, Compass. Bright MLS
- $999,9004 bd3 ba2.1k sqft11124 Chapel Rd, Fairfax Station, VA 22039For SaleMLS ID #VAFX2334358, Kristy Moore, Local Expert Realty. Bright MLS
- $1,185,0004 bd4 ba4.5k sqft7430 Clifton Rd, Clifton, VA 20124For SaleMLS ID #VAFX2329476, Mark Wilkes, RE/MAX Realty Group. Bright MLS
- $899,9004 bd3 ba3.2k sqft6424 Alloway Ct, Springfield, VA 22152For SaleMLS ID #VAFX2322718, Maggie Bier Bodge, Samson Properties. Bright MLS
- $819,9004 bd4 ba3.8k sqft4308 Marquis Pl, Woodbridge, VA 22192For SaleMLS ID #VAPW2127254, Ashling McGowan, Corcoran McEnearney. Bright MLS
- $1,099,9005 bd3 ba3.6k sqft5635 Fillmore Ave, Alexandria, VA 22311For SaleMLS ID #VAAX2055394, Barak Sky, Serhant. Bright MLS
- $1,175,0005 bd5 ba5.6k sqft13818 Foggy Hills Ct, Clifton, VA 20124For SaleMLS ID #VAFX2333784, Ed Daminski, One Percent Lists Virginia. Bright MLS
- $1,298,0006 bd7 ba5.8k sqft10600 Vantage Ct, Potomac, MD 20854For SaleMLS ID #MDMC2250630, Ming Guo, Northrop Realty. Bright MLS
- $1,225,0006 bd4 ba5.5k sqft4689 Occoquan Overlook, Woodbridge, VA 22192For SaleMLS ID #VAPW2125270, Jeffery McGlothlin, Corcoran McEnearney. Bright MLS
- $820,0004 bd3 ba2.3k sqft5621 Ravenel Ln, Springfield, VA 22151For SaleMLS ID #VAFX2331496, Florentins Amurrio, Samson Properties. Bright MLS
- $1,150,0005 bd5 ba6.1k sqft7000 Jacobs Grove Ct, Manassas, VA 20112For SaleMLS ID #VAPW2125760, Stephanie Denice Johnson, Samson Properties. Bright MLS
- $1,149,9954 bd5 ba2.7k sqft6312 Maryview St, Alexandria, VA 22310For SaleMLS ID #VAFX2297070, John Lytle, Pearson Smith Realty, LLC. Bright MLS
- $995,0003 bd3 ba2.3k sqft2906 Cedar Ln, Vienna, VA 22180For SaleMLS ID #VAFX2333494, Asma Shah, Samson Properties. Bright MLS
- $850,0004 bd3 ba2.2k sqft8003 Rockwood Ct, Springfield, VA 22153For SaleMLS ID #VAFX2327756, Jasmine Vasquez, Keller Williams Fairfax Gateway. Bright MLS
