Beautifully maintained split-foyer home offering 3 bedrooms, 2.5 baths, and approximately 1,663 finished square feet designed for comfortable living and effortless entertaining. Owner's private bath features a full walk in shower. The inviting main level showcases soaring cathedral ceilings, an open-concept living and dining area, and a spacious kitchen featuring a peninsula with abundant workspace and seating. Sliding glass doors from the dining area open to a private deck overlooking the beautifully landscaped, fenced backyard-perfect for morning coffee or evening gatherings. The primary suite offers a private bath, while two additional bedrooms and a full guest bath complete the main level. The finished lower level provides a warm and inviting family room with an egress window, a generously sized laundry room, and a convenient half bath. The oversized attached garage is a standout feature, offering two dedicated storage rooms. Exceptional curb appeal, thoughtful landscaping, functional living spaces, and move-in-ready condition make this home a rare opportunity you won't want to miss.
Re-activated
$272,500
5803 Hillandale Rd, Davenport, IA 52806
3beds
1,663sqft
Single Family Residence
Built in 2002
6,791 Square Feet Lot
$267,700 Zestimate®
$164/sqft
$-- HOA
What's special
Exceptional curb appealFunctional living spacesSoaring cathedral ceilingsBeautifully landscaped fenced backyardThoughtful landscapingGenerously sized laundry room
- 26 days |
- 1,466 |
- 115 |
Likely to sell faster than
Zillow last checked:
Listing updated:
Listed by:
Jinnie Riley 563-726-2453,
KW 1Advantage
Source: MRED as distributed by MLS GRID,MLS#: 12698626
Facts & features
Interior
Bedrooms & bathrooms
- Bedrooms: 3
- Bathrooms: 3
- Full bathrooms: 2
- 1/2 bathrooms: 1
Rooms
- Room types: No additional rooms
Primary bedroom
- Features: Flooring (Carpet), Bathroom (Full)
- Level: Main
- Area: 154 Square Feet
- Dimensions: 11X14
Bedroom 2
- Features: Flooring (Carpet)
- Level: Main
- Area: 130 Square Feet
- Dimensions: 13X10
Bedroom 3
- Features: Flooring (Carpet)
- Level: Main
- Area: 110 Square Feet
- Dimensions: 10X11
Dining room
- Features: Flooring (Hardwood)
- Level: Main
- Area: 99 Square Feet
- Dimensions: 9X11
Family room
- Features: Flooring (Carpet)
- Level: Lower
- Area: 336 Square Feet
- Dimensions: 14X24
Kitchen
- Features: Kitchen (Eating Area-Breakfast Bar), Flooring (Hardwood)
- Level: Main
- Area: 110 Square Feet
- Dimensions: 10X11
Laundry
- Features: Flooring (Vinyl)
- Level: Lower
- Area: 63 Square Feet
- Dimensions: 7X9
Living room
- Features: Flooring (Carpet)
- Level: Main
- Area: 195 Square Feet
- Dimensions: 13X15
Heating
- Natural Gas, Forced Air
Cooling
- Central Air
Appliances
- Included: Dishwasher, Disposal, Range Hood, Microwave, Range, Refrigerator
- Laundry: In Bathroom
Features
- Vaulted Ceiling(s), Separate Dining Room
- Flooring: Carpet, Wood
- Basement: Finished,Walk-Out Access
Interior area
- Total structure area: 2,396
- Total interior livable area: 1,663 sqft
Property
Parking
- Total spaces: 2
- Parking features: Concrete, Garage Door Opener, Yes, Garage Owned, Attached, Garage
- Attached garage spaces: 2
- Has uncovered spaces: Yes
Accessibility
- Accessibility features: No Disability Access
Features
- Levels: Split Level
- Patio & porch: Deck
- Fencing: Fenced
Lot
- Size: 6,791 Square Feet
- Dimensions: 70x97
- Features: Level
Details
- Parcel number: 0W0905B32
- Special conditions: None
Construction
Type & style
- Home type: SingleFamily
- Architectural style: Traditional,Split Level
- Property subtype: Single Family Residence
Materials
- Vinyl Siding
- Foundation: Concrete Perimeter
- Roof: Asphalt
Condition
- New construction: No
- Year built: 2002
Utilities & green energy
- Sewer: Public Sewer
- Water: Public
Community & HOA
Community
- Features: Curbs, Sidewalks, Street Lights, Street Paved
HOA
- Services included: None
Location
- Region: Davenport
Financial & listing details
- Price per square foot: $164/sqft
- Tax assessed value: $241,920
- Annual tax amount: $3,686
- Date on market: 7/24/2026
- Ownership: Fee Simple
Estimated market value
$267,700
$254,000 - $281,000
$2,204/mo
Price history
| Date | Event | Price |
|---|---|---|
| 8/19/2026 | Listed for sale | $272,500$164/sqft |
Source:  MRED as distributed by MLS GRID #12698626 Report a problem MRED as distributed by MLS GRID #12698626 Report a problem | ||
| 8/5/2026 | Contingent | $272,500$164/sqft |
Source: MRED as distributed by MLS GRID #12698626 Report a problem | ||
| 7/24/2026 | Listed for sale | $272,500+18.5%$164/sqft |
Source: MRED as distributed by MLS GRID #12698626 Report a problem | ||
| 7/23/2021 | Sold | $230,000+2.2%$138/sqft |
Source: MRED as distributed by MLS GRID #QC4222342 Report a problem | ||
| 6/28/2021 | Pending sale | $225,000$135/sqft |
Source:  RMLS Alliance as distributed by MLS GRID #QC4222342 Report a problem RMLS Alliance as distributed by MLS GRID #QC4222342 Report a problem | ||
| 6/25/2021 | Listed for sale | $225,000+30.8%$135/sqft |
Source: RMLS Alliance as distributed by MLS GRID #QC4222342 Report a problem | ||
| 6/24/2013 | Sold | $172,000-1.1%$103/sqft |
Source: Public Record Report a problem | ||
| 3/26/2013 | Price change | $174,000-1.7%$105/sqft |
Source: MEL FOSTER CO. #4140332 Report a problem | ||
| 1/29/2013 | Listed for sale | $177,000+1.4%$106/sqft |
Source: Mel Fosterco inc of Iowa #4140332 Report a problem | ||
| 6/6/2007 | Sold | $174,500+11.1%$105/sqft |
Source: Public Record Report a problem | ||
| 4/13/2005 | Sold | $157,000$94/sqft |
Source: Public Record Report a problem | ||
Public tax history
| Year | Property taxes | Tax assessment |
|---|---|---|
| 2025 | $3,686 +2.6% | $241,920 +11.8% |
| 2024 | $3,592 -10.1% | $216,480 |
| 2023 | $3,996 -0.5% | $216,480 +10.5% |
| 2022 | $4,018 +3.1% | $195,990 +4.7% |
| 2021 | $3,898 +2.2% | $187,230 +6.7% |
| 2020 | $3,814 +1% | $175,540 |
| 2019 | $3,775 -1.3% | $175,540 +4.3% |
| 2018 | $3,825 +3.6% | $168,230 |
| 2017 | $3,694 +0.3% | $168,230 |
| 2016 | $3,684 | $168,230 +5.5% |
| 2015 | $3,684 +4% | $159,530 |
| 2014 | $3,542 +1.7% | $159,530 |
| 2013 | $3,482 | -- |
| 2012 | $3,482 +32% | $154,760 |
| 2009 | $2,638 +4.6% | $154,760 |
| 2008 | $2,522 +3.1% | $154,760 |
| 2007 | $2,446 +2.9% | -- |
| 2006 | $2,376 +0.7% | -- |
| 2005 | $2,360 +3475.8% | -- |
| 2003 | $66 | -- |
| 2002 | $66 +6.5% | -- |
| 2001 | $62 | -- |
Find assessor info on the county website
Monthly payment
Est. payment
Payment breakdown
Explore the cost of this home by adjusting the details. Changes won't be saved.Climate risks
Neighborhood: 52806
Nearby schools
GreatSchools rating
- 4/10Harry S Truman SchoolGrades: PK-5Distance: 0.3 mi
- 2/10Wood Intermediate SchoolGrades: 6-8Distance: 0.9 mi
- 4/10North High SchoolGrades: 9-12Distance: 1.9 mi
Schools provided by the listing agent
- Elementary: Fillmore Elementary School
- Middle: Wood Middle School
- High: North High School
- District: 1611
Source: MRED as distributed by MLS GRID. This data may not be complete. We recommend contacting the local school district to confirm school assignments for this home.
- $249,9003 bd2 ba1.5k sqft5809 Hillandale Rd, Davenport, IA 52806Sold
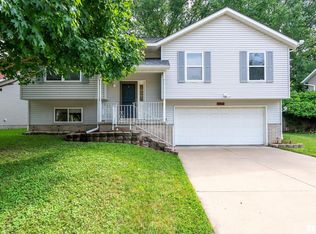
- $281,0003 bd3 ba1.2k sqft5707 Hillandale Rd, Davenport, IA 52806Off Market
- $204,6003 bd1 ba1k sqft5808 N Thornwood Ave, Davenport, IA 52806Off Market
- $205,0004 bd2 ba1.8k sqft5812 N Thornwood Ave, Davenport, IA 52806Sold
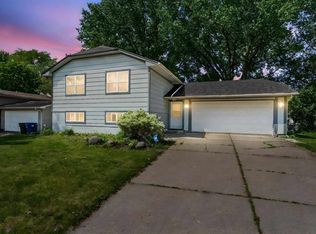
- $259,0004 bd3 ba2.3k sqft5811 Hillandale Rd, Davenport, IA 52806Sold
- $222,3003 bd2 ba1k sqft5814 N Thornwood Ave, Davenport, IA 52806Off Market
- $281,7003 bd2 ba1.2k sqft5701 Hillandale Rd, Davenport, IA 52806Off Market
- $253,0004 bd3 ba1.5k sqft5804 Hillandale Rd, Davenport, IA 52806Sold
A local agent can set up tours, give advice and negotiate with sellers.
A local lender can help you make sure your offer is ready when you are.
