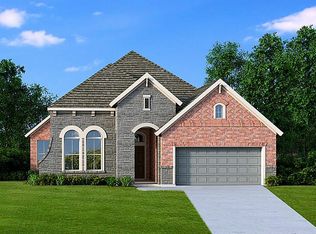
This beautiful 4 bedroom 3-bathroom home offers the perfect blend of luxury and functionality. Featuring an open-concept layout, the kitchen is a chef’s dream with 42-inch cabinetry, granite countertops, an oversized island, stainless steel appliances, and a designer backsplash. The spacious living and dining areas flow seamlessly for effortless entertaining. The kitchen opens seamlessly to the family room and dining area, creating a warm and inviting space for gatherings of all sizes. Retreat to the luxurious primary suite complete with a spa-inspired bathroom boasting double vanities, a deep soaking tub, and a separate glass-enclosed shower. Each secondary bedroom is generously sized, with two additional full baths offering convenience and privacy for guests and family. Step outside to your covered rear patio, perfect for al fresco dining or quiet evenings enjoying the breeze on an oversized cul-de-sac.
Sold
Price Unknown
5803 Lilac Cove Drive, Katy, TX 77493
4beds
2,121sqft
Single Family Residence
Built in 2025
5,749 Square Feet Lot
$353,200 Zestimate®
$--/sqft
$2,633 Estimated rent
Home value
$353,200
$321,000 - $389,000
$2,633/mo
Zestimate® history
Owner options
List your home for rent
$2,633/mo
Rent Zestimate®
Find your next renter with Zillow Rental Manager. Plus, with online applications, you can quickly screen prospective tenants – for free.
$2,633/mo
Rent Zestimate®
Refinance and save
$1,634/mo
Est. payment
Refinancing to a lower rate could help reduce your monthly payments and save thousands over the life of the loan.
$1,634/mo
Est. payment
Explore your selling options
Work with a Zillow partner agent
Leverage their expertise and Zillow's premium Showcase listings to get your home seen by more buyers.
Get startedList with your own agent
Get your home in front of millions of buyers by listing it on Zillow.
Learn how to do itSell it yourself
Take full control of how buyers see your home on Zillow by listing For Sale by Owner (FSBO).
List your homeWhat's special
Zillow last checked:
Listing updated:
Listed by:
Cameron Galatas,
eXp Realty LLC
Bought with:
Houston Association of REALTORS
Source: eXp Realty,MLS#: 77317718
Facts & features
Interior
Bedrooms & bathrooms
- Bedrooms: 4
- Bathrooms: 3
- Full bathrooms: 3
Heating
- Natural Gas
Cooling
- Ceiling Fan(s), Electric
Appliances
- Included: Disposal, Ice Maker, Gas Oven, Microwave, Gas Cooktop, Dishwasher
- Laundry: Electric Dryer Hookup, Washer Hookup
Features
- High Ceilings, All Bedrooms Down, Primary Bed - 1st Floor, Split Plan, Walk-In Closet(s)
- Flooring: Carpet, Tile, Vinyl Plank
- Doors: Insulated Doors
- Windows: Insulated/Low-E windows, Window Coverings
Interior area
- Total structure area: 2,121
- Total interior livable area: 2,121 sqft
Property
Parking
- Total spaces: 2
- Parking features: Attached
- Attached garage spaces: 2
Features
- Stories: 1
- Patio & porch: Covered, Patio/Deck
- Fencing: Back Yard
Lot
- Size: 5,749 Square Feet
- Dimensions: 120 x 50
- Features: Back Yard, Cul-De-Sac, Subdivided, 0 Up To 1/4 Acre
Construction
Type & style
- Home type: SingleFamily
- Architectural style: Traditional
- Property subtype: Single Family Residence
Materials
- Batts Insulation, Brick, Cement Siding
- Foundation: Slab
- Roof: Composition
Condition
- Under Construction
- New construction: Yes
- Year built: 2025
Details
- Builder name: COLINA HOMES
Utilities & green energy
Green energy
- Energy efficient items: Thermostat, HVAC
Community & HOA
Community
- Subdivision: Sunterra
HOA
- Has HOA: Yes
- HOA fee: $1,634 annually
- HOA phone: 855-947-2636
Location
- Region: Katy
Financial & listing details
- Date on market: 11/21/2025
- Cumulative days on market: 14 days
- Listing terms: Cash,Conventional,FHA,VA Loan
- Road surface type: Asphalt
Price history
| Date | Event | Price |
|---|---|---|
| 7/31/2025 | Sold | -- |
Source: eXp Realty #181481333 Report a problem | ||
| 7/1/2025 | Pending sale | $353,665$167/sqft |
Source:  HAR #77317718 Report a problem HAR #77317718 Report a problem | ||
| 6/4/2025 | Listed for sale | $353,665$167/sqft |
Source: HAR #77317718 Report a problem | ||
Public tax history
Tax history is unavailable.
Neighborhood: 77493
Nearby homes
- $516,1003 bd2 ba2.8k sqft26919 Cheyenne Crest Ln, Katy, TX 77493Off Market
- $1,647,300-- bd-- ba-- sqftBrookline Park Rd, Katy, TX 77493Off Market
- $207,520-- bd-- ba-- sqftMcAllister Rear, Katy, TX 77493Off Market
- $1,216,100-- bd-- ba-- sqftMcAllister Rear, Katy, TX 77493Off Market
- $458,3981.117 AcresHighway 90 Carolina, Katy, TX 77493Off Market
- $540-- bd-- ba-- sqftMorton Pitts Nwc, Katy, TX 77493Off Market
- $1,178,400-- bd-- ba-- sqftMorton Pitts Nec, Katy, TX 77493Off Market
- $408,500-- bd-- ba1.3k sqftHighway 90 Cane Island Pkwy, Katy, TX 77493Off Market
- $448,500-- bd-- ba-- sqftPitts Rear, Katy, TX 77493Off Market
Nearby schools
GreatSchools rating
- 4/10Russell & Cindi Faldyn Elementary SchoolGrades: PK-5Distance: 1.6 mi
- 8/10Nelson J HGrades: 6-8Distance: 2.4 mi
- 7/10Freeman High SchoolGrades: 9-10Distance: 2.3 mi
Schools provided by the listing agent
- Elementary: Youngblood Elementary School
- Middle: Nelson Junior High (Katy)
- High: Freeman High School
Source: eXp Realty. This data may not be complete. We recommend contacting the local school district to confirm school assignments for this home.
Get a cash offer in 3 minutes
Find out how much your home could sell for in as little as 3 minutes with a no-obligation cash offer.
Estimated market value
$353,200
Get a cash offer in 3 minutes
Find out how much your home could sell for in as little as 3 minutes with a no-obligation cash offer.
Estimated market value
$353,200
- Texas
- Harris County
- Katy
- 77493
- 5803 Lilac Cove Drive
Nearby cities
Nearby neighborhoods
Nearby zip codes
Other Katy Topics
