Welcome to this stunning well-maintained home nestled in the highly sought-after Covington at Lake Norman community. This open and inviting floor plan features abundant natural light. The gourmet kitchen features granite countertops and stainless steel appliances, and it flows seamlessly into the spacious family room with a cozy gas log fireplace. The main level primary suite features dual closets, soaking tub, and walk-in shower. With two more bedrooms on the main floor and one upstairs, you will have more than enough space for family and visitors alike. The exterior is equally impressive with a covered back porch and level, fenced backyard - ideal for play and relaxation. Close to Lake Norman and Lincoln County Schools. Don't miss the opportunity to make this exceptional property your new home!
Closed
$575,000
5803 McClintock Dr, Denver, NC 28037
4beds
2,765sqft
Single Family Residence
Built in 2014
0.35 Acres Lot
$573,900 Zestimate®
$208/sqft
$2,764 Estimated rent
Home value
$573,900
$517,000 - $637,000
$2,764/mo
Zestimate® history
Owner options
List your home for rent
$2,764/mo
Rent Zestimate®
Find your next renter with Zillow Rental Manager. Plus, with online applications, you can quickly screen prospective tenants – for free.
$2,764/mo
Rent Zestimate®
Refinance and save
$3,583/mo
Est. payment
Refinancing to a lower rate could help reduce your monthly payments and save thousands over the life of the loan.
$3,583/mo
Est. payment
Explore your selling options
Work with a Zillow partner agent
Leverage their expertise and Zillow's premium Showcase listings to get your home seen by more buyers.
Get startedList with your own agent
Get your home in front of millions of buyers by listing it on Zillow.
Learn how to do itSell it yourself
Take full control of how buyers see your home on Zillow by listing For Sale by Owner (FSBO).
List your homeWhat's special
Zillow last checked:
Listing updated:
Listed by:
Corey Stambaugh corey.stambaugh@redfin.com,
Redfin Corporation
Bought with:
Milja Saldarriaga
NorthGroup Real Estate LLC
Sal Saldarriaga
NorthGroup Real Estate LLC
Source: Canopy MLS as distributed by MLS GRID,MLS#: 4215431
Facts & features
Interior
Bedrooms & bathrooms
- Bedrooms: 4
- Bathrooms: 3
- Full bathrooms: 3
- Main level bedrooms: 3
Primary bedroom
- Level: Main
Bedroom s
- Level: Main
Bedroom s
- Level: Main
Bedroom s
- Level: Upper
Bathroom full
- Level: Main
Bathroom full
- Level: Main
Bathroom full
- Level: Upper
Breakfast
- Level: Main
Dining room
- Level: Main
Laundry
- Level: Main
Living room
- Level: Main
Loft
- Level: Upper
Heating
- Forced Air, Natural Gas, Zoned
Cooling
- Ceiling Fan(s), Central Air, Zoned
Appliances
- Included: Dishwasher, Disposal, Dryer, Electric Water Heater, Exhaust Fan, Gas Cooktop, Gas Oven, Gas Range, Microwave, Oven, Plumbed For Ice Maker, Refrigerator, Self Cleaning Oven, Washer
- Laundry: Electric Dryer Hookup, Laundry Room, Main Level
Features
- Pantry, Walk-In Closet(s)
- Flooring: Carpet, Tile, Wood
- Has basement: No
- Attic: Walk-In
- Fireplace features: Gas Log, Great Room
Interior area
- Total structure area: 2,765
- Total interior livable area: 2,765 sqft
- Finished area above ground: 2,765
- Finished area below ground: 0
Property
Parking
- Total spaces: 4
- Parking features: Driveway, Attached Garage, Garage Shop, Garage on Main Level
- Attached garage spaces: 2
- Uncovered spaces: 2
Accessibility
- Accessibility features: Two or More Access Exits, Bath Lever Faucets, Door Width 32 Inches or More
Features
- Levels: One
- Stories: 1
- Patio & porch: Covered, Front Porch, Rear Porch
- Pool features: Community
- Fencing: Fenced
Lot
- Size: 0.35 Acres
Details
- Additional structures: Shed(s)
- Parcel number: 91155
- Zoning: PD-R
- Special conditions: Standard
- Other equipment: Network Ready
Construction
Type & style
- Home type: SingleFamily
- Property subtype: Single Family Residence
Materials
- Fiber Cement, Stone Veneer
- Foundation: Slab
- Roof: Shingle,Wood
Condition
- New construction: No
- Year built: 2014
Utilities & green energy
- Sewer: County Sewer
- Water: County Water
- Utilities for property: Cable Available, Satellite Internet Available, Underground Power Lines
Community & HOA
Community
- Features: Clubhouse, Picnic Area, Playground, Street Lights
- Security: Carbon Monoxide Detector(s), Security System
- Subdivision: Covington at Lake Norman
HOA
- Has HOA: Yes
- HOA fee: $210 quarterly
- HOA name: Covington at Lake Norman Main Street Management
- HOA phone: 704-255-1266
Location
- Region: Denver
Financial & listing details
- Price per square foot: $208/sqft
- Tax assessed value: $515,821
- Annual tax amount: $3,261
- Date on market: 1/31/2025
- Road surface type: Concrete, Paved
Price history
| Date | Event | Price |
|---|---|---|
| 3/23/2025 | Listing removed | $2,600$1/sqft |
Source: Zillow Rentals Report a problem | ||
| 3/1/2025 | Listed for rent | $2,600$1/sqft |
Source: Zillow Rentals Report a problem | ||
| 2/24/2025 | Sold | $575,000$208/sqft |
Source:  Canopy MLS as distributed by MLS GRID #4215431 Report a problem Canopy MLS as distributed by MLS GRID #4215431 Report a problem | ||
| 1/31/2025 | Pending sale | $575,000$208/sqft |
Source: Canopy MLS as distributed by MLS GRID #4215431 Report a problem | ||
| 1/31/2025 | Listed for sale | $575,000+6.5%$208/sqft |
Source: Canopy MLS as distributed by MLS GRID #4215431 Report a problem | ||
| 9/12/2022 | Sold | $540,000$195/sqft |
Source: Canopy MLS as distributed by MLS GRID #3892788 Report a problem | ||
| 8/31/2022 | Pending sale | $540,000$195/sqft |
Source: Canopy MLS as distributed by MLS GRID #3892788 Report a problem | ||
| 8/14/2022 | Contingent | $540,000$195/sqft |
Source: Canopy MLS as distributed by MLS GRID #3892788 Report a problem | ||
| 8/11/2022 | Listed for sale | $540,000+81.2%$195/sqft |
Source: Canopy MLS as distributed by MLS GRID #3892788 Report a problem | ||
| 6/8/2015 | Sold | $298,000$108/sqft |
Source: Public Record Report a problem | ||
Public tax history
| Year | Property taxes | Tax assessment |
|---|---|---|
| 2025 | $3,261 +0.9% | $515,821 |
| 2024 | $3,230 | $515,821 |
| 2023 | $3,230 +27.7% | $515,821 +58.2% |
| 2022 | $2,530 +0.9% | $325,963 |
| 2021 | $2,508 +3.3% | $325,963 |
| 2020 | $2,426 +2% | $325,963 |
| 2019 | $2,380 +17.1% | $325,963 +20% |
| 2018 | $2,032 | $271,666 |
| 2017 | $2,032 +0.3% | $271,666 |
| 2016 | $2,025 +157.5% | $271,666 |
| 2015 | $787 | -- |
Find assessor info on the county website
Neighborhood: 28037
Nearby homes
- $570,0005 bd4 ba3.1k sqft5797 McClintock Dr, Denver, NC 28037Sold
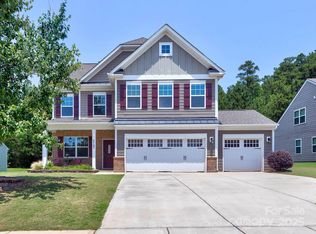
- $575,0004 bd3 ba2.5k sqft5813 McClintock Dr, Denver, NC 28037Sold

- $556,5005 bd4 ba2.9k sqft5821 McClintock Dr, Denver, NC 28037Off Market
- $584,3005 bd4 ba3k sqft5789 McClintock Dr, Denver, NC 28037Off Market
- $580,3005 bd3 ba3k sqft5829 McClintock Dr, Denver, NC 28037Off Market
- $511,9004 bd3 ba2.5k sqft5781 McClintock Dr, Denver, NC 28037Off Market
- $610,0004 bd4 ba3k sqft5798 McClintock Dr, Denver, NC 28037Sold
- $482,6005 bd3 ba2.4k sqft5806 McClintock Dr, Denver, NC 28037Off Market
Nearby schools
GreatSchools rating
- 9/10Rock Springs ElementaryGrades: PK-5Distance: 2.2 mi
- 6/10North Lincoln MiddleGrades: 6-8Distance: 7.5 mi
- 6/10North Lincoln High SchoolGrades: 9-12Distance: 7.5 mi
Schools provided by the listing agent
- Elementary: Rock Springs
- Middle: North Lincoln
- High: North Lincoln
Source: Canopy MLS as distributed by MLS GRID. This data may not be complete. We recommend contacting the local school district to confirm school assignments for this home.
Get a cash offer in 3 minutes
Find out how much your home could sell for in as little as 3 minutes with a no-obligation cash offer.
Estimated market value
$573,900
Get a cash offer in 3 minutes
Find out how much your home could sell for in as little as 3 minutes with a no-obligation cash offer.
Estimated market value
$573,900
- North Carolina
- Lincoln County
- Denver
- 28037
- 5803 McClintock Dr
Nearby cities
Nearby zip codes
Other Denver Topics
