Skip main navigation
Sold for $415,000
  • $415,000

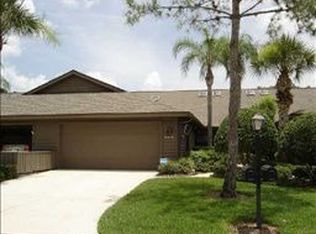
    5803 Merion Way, Sarasota, FL 34243

    2beds
    1,984sqft
    Villa
    Built in 1990
    4,138 Square Feet Lot
    $396,200 Zestimate®
    $209/sqft
    $2,741 Estimated rent

    Home value

    $396,200

    $372,000 - $420,000

    $2,741/mo

    Zestimate® history
    Loading
    Loading...

    Owner options

    List your home for rent

    $2,741/mo

    Rent Zestimate®

    Find your next renter with Zillow Rental Manager. Plus, with online applications, you can quickly screen prospective tenants – for free.

    Learn more

    $2,741/mo

    Rent Zestimate®

    Refinance and save

    $3,036/mo

    Est. payment

    Refinancing to a lower rate could help reduce your monthly payments and save thousands over the life of the loan.

    See today's rates

    $3,036/mo

    Est. payment

    Explore your selling options

    Work with a Zillow partner agent

    Leverage their expertise and Zillow's premium Showcase listings to get your home seen by more buyers.

    Get started

    List with your own agent

    Get your home in front of millions of buyers by listing it on Zillow.

    Learn how to do it

    Sell it yourself

    Take full control of how buyers see your home on Zillow by listing For Sale by Owner (FSBO).

    List your home

    What's special

    RARELY AVAILABLE...Fairway Six Lake Front Villa! You'll be impressed from the moment you walk in the door with the Spacious Light & Bright Interior of this nearly 2000 square foot home enhanced with Vaulted Ceilings and Skylights. Two Bedrooms, Two Baths and a large Den/Office/or 3rd Bedroom, Living//Dining Room, an Enclosed Lanai, plus an Oversized Attached 2 Car Garage. The renovated Eat-in Kitchen provides plenty of storage along with Granite Countertops, newer Stainless Steel Appliances and a Breakfast Bar. The Primary En-suite with an updated Bath and Walk-in Closet provides beautiful lake views. Plenty of room for guests with the 2nd Bedroom complete with its own bath along with the spacious Den/Office equipped with a Murphy Bed. The Florida Room, bathed in natural light, opens to a patio where you can sit back and relax while viewing beautiful sunrises or sunsets. New Roof in 2023 and New A/C. Fairway Six has a large, Heated Community Pool, Clubhouse, & Tennis Courts for residents to enjoy. HOA fees include water, sewer & trash, as well as lawn care for maintenance free living. The Optional Palm-Aire Country Club is a Private, Equity Ownership Club - Owned and Operated by the Members. There are two 18 Hole Golf Courses, 8 Championship Har-Tru Tennis Courts, 4 dedicated Pickleball Courts, a Fitness Center, Junior Olympic Size Heated Pool and, last but not least, a Million Dollar Clubhouse. Palm-Aire offers four types of Equity Ownerships: Full Equity, Sports Equity, Tennis Equity and Social Equity...something for everyone! The Mall at UTC, packed with over 100 stores and 20 dining options, is just minutes away. You're also only 15 minutes to downtown Sarasota and the Bay Front and 25 minutes to St. Armand's Circle and the beautiful Gulf Coast Beaches. Schedule your showing today before this opportunity is gone!

    Zillow last checked:

    Listing updated:

    Listing Provided by:

    Donna Hampton 941-360-7777,

    RE/MAX ALLIANCE GROUP 941-360-7777

    Bought with:

    Andrew Adelhoch, 3530203

    ERA ADVANTAGE REALTY, INC.

    Source: Stellar MLS,MLS#: A4615800MLS LogoOriginating MLS: Sarasota - Manatee

    Facts & features

    Interior

    Bedrooms & bathrooms
    • Bedrooms: 2
    • Bathrooms: 2
    • Full bathrooms: 2
    Primary bedroom
    • Features: Walk-In Closet(s)
    • Level: First
    • Dimensions: 14x16
    Bedroom 2
    • Features: Built-in Closet
    • Level: First
    • Dimensions: 12x11
    Bedroom 3
    • Features: Built-in Closet
    • Level: First
    • Dimensions: 12x11
    Den
    • Level: First
    • Dimensions: 11x12
    Florida room
    • Level: First
    • Dimensions: 14x16
    Great room
    • Level: First
    • Dimensions: 16x20
    Kitchen
    • Level: First
    • Dimensions: 10x15
    Heating
    • Electric
    Cooling
    • Central Air
    Appliances
    • Included: Dishwasher, Disposal, Dryer, Electric Water Heater, Microwave, Range, Refrigerator
    • Laundry: Inside, Laundry Room
    Features
    • Ceiling Fan(s), Eating Space In Kitchen, High Ceilings, Living Room/Dining Room Combo, Primary Bedroom Main Floor, Split Bedroom, Stone Counters, Walk-In Closet(s)
    • Flooring: Carpet, Ceramic Tile, Laminate
    • Doors: Sliding Doors
    • Windows: Skylight(s), Window Treatments, Hurricane Shutters, Hurricane Shutters/Windows
    • Has fireplace: No
    Interior area
    • Total structure area: 2,546
    • Total interior livable area: 1,984 sqft

    Property

    Parking
    • Total spaces: 2
    • Parking features: Driveway, Garage Door Opener, Oversized
    • Attached garage spaces: 2
    • Has uncovered spaces: Yes
    Features
    • Levels: One
    • Stories: 1
    • Patio & porch: Covered, Enclosed, Rear Porch
    • Exterior features: Irrigation System, Rain Gutters, Sidewalk
    • Has view: Yes
    • View description: Lake
    • Has water view: Yes
    • Water view: Lake
    • Waterfront features: Lake Privileges
    Lot
    • Size: 4,138 sqft
    • Residential vegetation: Trees/Landscaped
    Details
    • Parcel number: 1920521158
    • Zoning: RMF6/WPE
    • Special conditions: None

    Construction

    Type & style
    • Home type: SingleFamily
    • Architectural style: Ranch
    • Property subtype: Villa
    Materials
    • Wood Frame
    • Foundation: Slab
    • Roof: Shingle
    Condition
    • Completed
    • New construction: No
    • Year built: 1990

    Utilities & green energy

    • Sewer: Public Sewer
    • Water: Public
    • Utilities for property: BB/HS Internet Available, Cable Connected, Electricity Connected, Sewer Connected, Street Lights, Underground Utilities, Water Connected

    Community & neighborhood

    Security
    • Security features: Smoke Detector(s)
    Community
    • Community features: Clubhouse, Community Mailbox, Deed Restrictions, Golf, Pool, Sidewalks
    Location
    • Region: Sarasota
    • Subdivision: FAIRWAY SIX

    HOA & financial

    HOA
    • Has HOA: Yes
    • HOA fee: $299 monthly
    • Services included: Maintenance Structure, Maintenance Grounds, Pool Maintenance, Sewer, Trash, Water
    • Association name: Stacia Searcy
    • Association phone: 941-315-8044
    Other fees
    • Pet fee: $0 monthly
    Other financial information
    • Total actual rent: 0

    Other

    Other facts
    • Listing terms: Cash,Conventional,FHA,VA Loan
    • Ownership: Fee Simple
    • Road surface type: Asphalt

    Price history

    DateEventPrice
    9/3/2024Sold$415,000-2.6%$209/sqft
    Source: Stellar MLS #A4615800 Report a problem
    7/16/2024Pending sale$425,900$215/sqft
    Source: Stellar MLS #A4615800 Report a problem
    7/3/2024Listed for sale$425,900-1%$215/sqft
    Source: Stellar MLS #A4615800 Report a problem
    6/17/2024Listing removed--
    Source: Stellar MLS #T3511495 Report a problem
    4/2/2024Price change$430,000-4.4%$217/sqft
    Source: Stellar MLS #T3511495 Report a problem
    3/21/2024Price change$450,000-2.2%$227/sqft
    Source: Stellar MLS #T3511495 Report a problem
    3/13/2024Listed for sale$460,000-5.2%$232/sqft
    Source: Stellar MLS #T3511495 Report a problem
    7/21/2023Listing removed--
    Source: Stellar MLS #T3443090 Report a problem
    6/12/2023Price change$485,000-2%$244/sqft
    Source: Stellar MLS #T3443090 Report a problem
    5/12/2023Price change$495,000-5.7%$249/sqft
    Source: Stellar MLS #T3443090 Report a problem
    5/1/2023Listed for sale$525,000+123.9%$265/sqft
    Source: Stellar MLS #T3443090 Report a problem
    5/5/2005Sold$234,500$118/sqft
    Source: Public Record Report a problem

    Public tax history

    YearProperty taxesTax assessment
    2025$4,657 +117.6%$337,350 +101.7%
    2024$2,140 +2.3%$167,285 +3%
    2023$2,092 +3.5%$162,413 +3%
    2022$2,022 +1%$157,683 +3%
    2021$2,002 +1.5%$153,090 +1.4%
    2020$1,972 +2.2%$150,976 +2.3%
    2019$1,929 +8%$147,582 +1.9%
    2018$1,786 $144,830 +2.1%
    2017-- $141,851 +2.1%
    2016$1,795 $138,933 +0.7%
    2015$1,795 $137,967 +0.8%
    2014$1,795 +1.6%$136,872 +1.5%
    2013$1,767 +176599%$134,849 +1.7%
    2012$1 $132,595 -18%
    2011$1 $161,701 0%
    2010-- $161,709 -12%
    2009$2,525 -24.4%$183,760 -20%
    2008$3,340 -18%$229,700 -15%
    2007$4,073 -4.6%$270,391 +2.5%
    2006$4,268 +24.4%$263,796 +40%
    2005$3,432 +19.3%$188,426 +20.9%
    2004$2,878 +4.2%$155,826 +6%
    2003$2,760 +6%$147,007 +2%
    2002$2,603 +11.2%$144,124 +10%
    2001$2,342 -2%$131,021
    2000$2,389 $131,021

    Find assessor info on the county website

    Neighborhood: 34243

    Nearby schools

    GreatSchools rating
    Schools provided by the listing agent
    • Elementary: Robert E Willis Elementary
    • Middle: Braden River Middle
    • High: Braden River High

    Source: Stellar MLS. This data may not be complete. We recommend contacting the local school district to confirm school assignments for this home.

    Get a cash offer in 3 minutes
    Find out how much your home could sell for in as little as 3 minutes with a no-obligation cash offer.
    Estimated market value
    $396,200
    Get a cash offer in 3 minutes
    Find out how much your home could sell for in as little as 3 minutes with a no-obligation cash offer.
    Estimated market value
    $396,200