Skip main navigation
Active under contract
  • Price cut: $20K (6/25)
    $829,900

    5803 N Hampton Dr, Austin, TX 78723

    4beds
    2,181sqft
    : 
    Loading
    Get pre-qualified
    Single Family Residence
    Built in 1967
    8,624 Square Feet Lot
    $-- Zestimate®
    $381/sqft
    $-- HOA

    What's special

    Floor-to-ceiling marble fireplace surroundCentury-old oakFour bedrooms totalDramatic entry rooflineBlack-trimmed windowsFarmhouse sinkSeeded glass lantern pendants
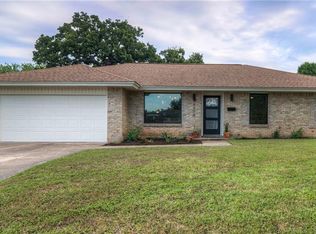
    Some homes get a fresh coat of paint and new cabinet pulls and call it a remodel. This isn't that. In 2022, this home was taken to the studs and rebuilt from the inside out, and the result is one of the more thoughtfully executed mid-century modern renovations you'll find in East Austin. From the street, that dramatic entry roofline, black-trimmed windows, and a century-old oak set the tone immediately. Step inside and the living space opens up under soaring vaulted ceilings with exposed dark wood beams and floor-to-ceiling marble fireplace surround anchors one wall while custom built-ins flank it on either side. An open-concept layout flows seamlessly into a kitchen that's genuinely earned its keep: white shaker cabinetry, a custom wood range hood, large center island, farmhouse sink and seeded glass lantern pendants that tie the whole room together. The primary suite is calm and private, with sliding glass doors opening directly to the backyard and natural light from multiple exposures. The en suite bath is a proper retreat, freestanding soaking tub, walk-in shower dressed in full marble tile with a geometric inlay niche, and matte black fixtures from floor to ceiling. Four bedrooms total give you the flexibility to work from home, host guests, or grow into the space. The Windsor Park area sits in one of the most interesting pockets of East Austin, established enough to have the mature trees and lot sizes that newer developments can't replicate, but close enough to everything that you're not sacrificing convenience. Mueller is minutes away, which means weekend farmers markets, Alamo Drafthouse, Salty Sow, and some of the best walking and biking infrastructure in the city. You've got quick access to 183, 290, downtown and the airport without living on top of any of them. This one checks the boxes that are genuinely hard to find together: quality construction, real architectural character, a functional layout, and a location that holds its value.
    48 days
    |
    504
    |
    40
    |

    Zillow last checked:

    Listing updated:

    Listed by:

    Derrik Davis (512) 608-8811,

    The Davis Agency (512) 608-8811

    Source: Unlock MLS,MLS#: 4289969MLS Logo

      Facts & features

      Interior

      Bedrooms & bathrooms
      • Bedrooms: 4
      • Bathrooms: 2
      • Full bathrooms: 2
      • Main level bedrooms: 4
      Heating
      • Central
      Cooling
      • Ceiling Fan(s), Central Air
      Appliances
      • Included: Dishwasher, Disposal, Microwave, Free-Standing Gas Oven, Free-Standing Gas Range, RNGHD, Gas Water Heater
      Features
      • Ceiling Fan(s), Beamed Ceilings, Vaulted Ceiling(s), Chandelier, Quartz Counters, French Doors, Kitchen Island, No Interior Steps, Open Floorplan, Pantry, Primary Bedroom on Main, Recessed Lighting, Soaking Tub, Walk-In Closet(s), Washer Hookup
      • Flooring: Tile, Vinyl
      • Windows: Double Pane Windows, Screens
      • Number of fireplaces: 1
      • Fireplace features: Living Room
      Interior area
      • Total interior livable area: 2,181 sqft

      Property

      Parking
      • Total spaces: 2
      • Parking features: Door-Single, Garage, Garage Faces Front
      • Garage spaces: 2
      Accessibility
      • Accessibility features: None
      Features
      • Levels: One
      • Stories: 1
      • Patio & porch: Rear Porch
      • Exterior features: Lighting, Private Yard
      • Pool features: None
      • Spa features: None
      • Fencing: Privacy
      • Has view: Yes
      • View description: None
      • Waterfront features: None
      Lot
      • Size: 8,624 Square Feet
      • Features: Interior Lot, Trees-Medium (20 Ft - 40 Ft)
      Details
      • Additional structures: None
      • Parcel number: 02211901210000
      • Special conditions: Standard

      Construction

      Type & style
      • Home type: SingleFamily
      • Property subtype: Single Family Residence
      Materials
      • Foundation: Slab
      • Roof: Shingle
      Condition
      • Resale
      • New construction: No
      • Year built: 1967

      Utilities & green energy

      • Sewer: Public Sewer
      • Water: Public
      • Utilities for property: Electricity Connected, Natural Gas Connected, Sewer Connected, Water Connected

      Community & HOA

      Community
      • Features: None
      • Subdivision: Royal Oak Estates Sec 03
      HOA
      • Has HOA: No
      Location
      • Region: Austin

      Financial & listing details

      • Price per square foot: $381/sqft
      • Tax assessed value: $683,071
      • Annual tax amount: $14,822
      • Date on market: 5/21/2026
      • Listing terms: Cash,Conventional
      • Electric utility on property: Yes

        Estimated market value

        Not available

        Estimated sales range

        Not available

        Not available

        Price history

        DateEventPrice
        6/30/2026Contingent$829,900$381/sqft
        Source: Unlock MLS #4289969 Report a problem
        6/25/2026Price change$829,900-2.4%$381/sqft
        Source: Unlock MLS #4289969 Report a problem
        5/21/2026Listed for sale$849,900$390/sqft
        Source: Unlock MLS #4289969 Report a problem

        Public tax history

        YearProperty taxesTax assessment
        2025$11,286 +1.1%$683,071 +1.2%
        2024$11,168 -14.5%$675,215 -20.5%
        2023$13,060 -1.9%$849,784 +26.1%
        2022$13,313 $674,123 +38.2%
        2021-- $487,959 +4.7%
        2020$4,459 +16.3%$466,025
        2019$3,835 +18%$466,025 +18.6%
        2018$3,250 $393,025 +10%
        2017$3,250 +7.2%$357,295 +10%
        2016$3,032 $324,814 +10%
        2015$3,032 $295,285 +10%
        2014$3,032 $268,441 +10%
        2013-- $244,037 +0.5%
        2012-- $242,880 +6.6%
        2011-- $227,838 -10.5%
        2010-- $254,450 +4%
        2009-- $244,556 +10%
        2008-- $222,324 +10%
        2007-- $202,113 +9.1%
        2006-- $185,194 +10%
        2005-- $168,358 +27.3%
        2002$2,960 $132,258

        Find assessor info on the county website

        Monthly payment

        Est. payment

        Payment breakdown

        Explore the cost of this home by adjusting the details. Changes won't be saved.
        All calculations are estimates and provided by Zillow, Inc. for informational purposes only. Actual amounts may vary.
        HOA fees may include property taxes on listings classified as Co-Ops. Contact the listing agent and/or owner for fee details.
        Mortgage interest rates are dependent on a number of factors, including credit score, down payment, and repayment length. Interest rate data provided by Zillow Group Marketplace, Inc. as of 1/1/1970 from various mortgage lenders with which we have lead or other similar arrangements; the Estimated Payment is an average of those rates.
        See how much you could borrow to make a competitive offer.

        Climate risks

        Neighborhood: Windsor Park

        Getting around

        53 / 100
        Somewhat Walkable
        45 / 100
        Some Transit
        69 / 100
        Bikeable

        Nearby schools

        GreatSchools rating
        Schools provided by the listing agent
        • Elementary: Harris
        • Middle: Webb
        • High: Northeast Early College
        • District: Austin ISD

        Source: Unlock MLS. This data may not be complete. We recommend contacting the local school district to confirm school assignments for this home.

        A local agent can set up tours, give advice and negotiate with sellers.

        A local lender can help you make sure your offer is ready when you are.

        Browse local experts

        Similar homes

        Skip to the end of the carouselSkip to the beginning of the carousel