Skip main navigation
Closed
  • $571,001

    5803 N Kolmar Ave, Chicago, IL 60646

    3beds
    1,882sqft
    Single Family Residence
    Built in 1932
    4,960 Square Feet Lot
    $599,900 Zestimate®
    $303/sqft
    $3,191 Estimated rent

    Home value

    $599,900

    $540,000 - $666,000

    $3,191/mo

    Zestimate® history
    Loading
    Loading...

    Owner options

    List your home for rent

    $3,191/mo

    Rent Zestimate®

    Find your next renter with Zillow Rental Manager. Plus, with online applications, you can quickly screen prospective tenants – for free.

    Learn more

    $3,191/mo

    Rent Zestimate®

    Refinance and save

    $3,361/mo

    Est. payment

    Refinancing to a lower rate could help reduce your monthly payments and save thousands over the life of the loan.

    See today's rates

    $3,361/mo

    Est. payment

    Explore your selling options

    Work with a Zillow partner agent

    Leverage their expertise and Zillow's premium Showcase listings to get your home seen by more buyers.

    Get started

    List with your own agent

    Get your home in front of millions of buyers by listing it on Zillow.

    Learn how to do it

    Sell it yourself

    Take full control of how buyers see your home on Zillow by listing For Sale by Owner (FSBO).

    List your home

    What's special

    Wood burning fireplaceIn ground poolBuilt in barJuliet balconyEat-in kitchenFormal dining room
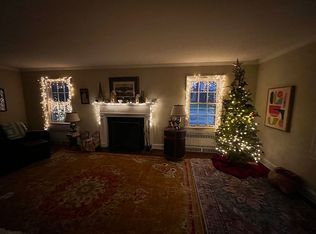
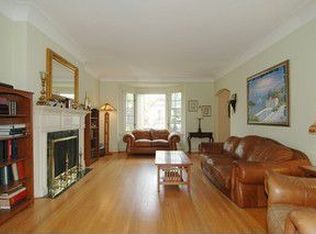
    Welcome to this rare opportunity in the heart of the Sauganash Community. The site is identified under one common address as 5803 N Kolmar Ave in Chicago and consists of two property tax numbers as follows: PIN# 1303130190000 (Approximately 4960 +sq ft per Accessor's records) includes a two story all brick classic home ready for renovation, a two car garage, and an access arch to the rear of the property. The first floor includes a generous sized living room with a wood burning fire place and an adjacent formal dining room with a built in bar. The eat-in kitchen includes an island and has wonderful views of the front yard space. There is a conveniently located 1/2 bath, too. The rear entry foyer provides additional closet and storage options. The second floor is accessed via a spiral staircase and includes a very spacious primary bedroom with a Juliet balcony, two additional bedrooms, and a full ceramic tile bathroom. The partial basement is unfinished, has some copper piping, an existing boiler, and exterior access. There are separate wall mounted ductless AC units throughout the home. PIN #13033130200000 (approximately 6700 +- sq ft per the Sidwells) is a mostly triangular parcel which includes the majority of the in ground pool and a gazebo. Both parcels are completely enclosed by a common fence. Just blocks to Sauganash Park, near forest preserves, bike trails, and to nearby neighborhood schools.

    Zillow last checked:

    Listing updated:

    Listed by:

    George Ristau 773-637-6500,

    Weichert, Realtors - All Pro,

    Michael Ristau,

    Weichert, Realtors - All Pro

    Bought with:

    Non Member

    NON MEMBER

    Source: MRED as distributed by MLS GRID,MLS#: 12369157MLS Logo

    Facts & features

    Interior

    Bedrooms & bathrooms
    • Bedrooms: 3
    • Bathrooms: 2
    • Full bathrooms: 1
    • 1/2 bathrooms: 1
    Rooms
    • Room types: No additional rooms
    Primary bedroom
    • Level: Second
    • Area: 221 Square Feet
    • Dimensions: 13X17
    Bedroom 2
    • Level: Second
    • Area: 132 Square Feet
    • Dimensions: 12X11
    Bedroom 3
    • Level: Second
    • Area: 143 Square Feet
    • Dimensions: 11X13
    Dining room
    • Level: Main
    • Area: 182 Square Feet
    • Dimensions: 14X13
    Kitchen
    • Features: Kitchen (Island)
    • Level: Main
    • Area: 198 Square Feet
    • Dimensions: 11X18
    Living room
    • Level: Main
    • Area: 272 Square Feet
    • Dimensions: 16X17
    Heating
    • Steam
    Appliances
    • Included: Range, Refrigerator, Washer, Dryer
    Features
    • Basement: Unfinished,Partial
    • Number of fireplaces: 1
    • Fireplace features: Wood Burning, Living Room
    Interior area
    • Total structure area: 0
    • Total interior livable area: 1,882 sqft

    Property

    Parking
    • Total spaces: 2
    • Parking features: On Site, Detached, Garage
    • Garage spaces: 2
    Accessibility
    • Accessibility features: No Disability Access
    Features
    • Stories: 2
    Lot
    • Size: 4,960 Square Feet
    • Dimensions: 40X124
    Details
    • Parcel number: 13033130190000
    • Special conditions: None

    Construction

    Type & style
    • Home type: SingleFamily
    • Property subtype: Single Family Residence
    Materials
    • Brick
    Condition
    • New construction: No
    • Year built: 1932

    Utilities & green energy

    • Sewer: Public Sewer
    • Water: Lake Michigan

    Community & HOA

    HOA
    • Services included: None
    Location
    • Region: Chicago

    Financial & listing details

    • Price per square foot: $303/sqft
    • Tax assessed value: $570,000
    • Annual tax amount: $10,805
    • Date on market: 5/29/2025
    • Listing terms: Conventional
    • Ownership: Fee Simple

    Price history

    DateEventPrice
    8/15/2025Sold$571,001-12.2%$303/sqft
    Source: MRED as distributed by MLS GRID #12369157 Report a problem
    6/26/2025Contingent$650,000+11.1%$345/sqft
    Source: MRED as distributed by MLS GRID #12378451 Report a problem
    6/19/2025Price change$585,000-10%$311/sqft
    Source: MRED as distributed by MLS GRID #12369157 Report a problem
    5/29/2025Listed for sale$650,000$345/sqft
    Source: MRED as distributed by MLS GRID #12369157 Report a problem

    Public tax history

    YearProperty taxesTax assessment
    2024-- $57,000
    2023$10,806 +3%$57,000
    2022$10,495 +2%$57,000
    2021$10,290 +20.9%$57,000 +30.5%
    2020$8,513 -0.3%$43,666 -10%
    2019$8,536 -11.2%$48,518
    2018$9,615 +7.5%$48,518 +17.1%
    2017$8,948 +7.5%$41,430
    2016$8,326 +22.6%$41,430
    2015$6,791 +1.1%$41,430 +14.8%
    2014$6,720 +2%$36,088
    2013$6,588 +15.4%$36,088
    2012$5,708 -13.8%$36,088 -11.7%
    2011$6,623 -0.4%$40,871
    2010$6,651 +12.5%$40,871
    2009$5,910 -14.8%$40,871 -20.7%
    2008$6,935 +18.6%$51,535
    2007$5,846 +7%$51,535
    2006$5,463 +6.7%$51,535 +50.4%
    2005$5,122 +1.6%$34,272
    2004$5,041 +2%$34,272
    2003$4,941 -5.2%$34,272 +7.6%
    2002$5,211 +4.9%$31,841
    2001$4,969 +6.7%$31,841
    2000$4,658 -0.3%$31,841 +16.4%
    1999$4,670 $27,360
    Find assessor info on the county website

    Neighborhood: Sauganash

    Nearby schools

    GreatSchools rating
    Schools provided by the listing agent
    • Elementary: Sauganash Elementary School
    • Middle: Sauganash Elementary School
    • High: Taft High School
    • District: 299

    Source: MRED as distributed by MLS GRID. This data may not be complete. We recommend contacting the local school district to confirm school assignments for this home.

    Get a cash offer in 3 minutes
    Find out how much your home could sell for in as little as 3 minutes with a no-obligation cash offer.
    Estimated market value
    $599,900
    Get a cash offer in 3 minutes
    Find out how much your home could sell for in as little as 3 minutes with a no-obligation cash offer.
    Estimated market value
    $599,900