Welcome to Four Lakes! This beautifully updated 2-bedroom, 1-bath condo features a bright and spacious open floor plan designed for comfortable living and entertaining. The inviting living room showcases a stunning updated stone electric fireplace with a wooden mantle and TV insert above, along with a sliding glass door that opens to a private balcony and flows seamlessly into the dining area. The updated kitchen offers quartz countertops with a waterfall edge and breakfast bar, freshly painted cabinets with new hardware, a new sink, and new stainless steel appliances. Two generously sized bedrooms provide ample closet space, while the updated full bath includes a new sink, mirror, lighting, and shelving. Additional highlights include convenient in-unit washer and dryer, fresh paint throughout the entire condo, and updated light fixtures throughout. Relax on the private balcony overlooking the picturesque common areas and the lake. Enjoy resort-style living in the Four Lakes community with outstanding amenities including swimming pools, tennis courts, sand volleyball courts, scenic walking and jogging trails, stocked lakes for fishing and boating, a ski hill and snowboarding in the winter, on-site convenience store, restaurant and pub, and beautifully landscaped grounds surrounded by mature trees and lakes. Prime location with easy access to I-355 and I-88, close to the Metra station for commuting to Chicago, and just minutes from shopping, dining, entertainment, and everything Lisle and Naperville have to offer.
Closed
$252,000
5803 Oakwood Dr APT C, Lisle, IL 60532
2beds
--sqft
Condominium, Single Family Residence
Built in 1974
-- sqft lot
$253,000 Zestimate®
$--/sqft
$1,907 Estimated rent
Home value
$253,000
$233,000 - $273,000
$1,907/mo
Zestimate® history
Owner options
List your home for rent
$1,907/mo
Rent Zestimate®
Find your next renter with Zillow Rental Manager. Plus, with online applications, you can quickly screen prospective tenants – for free.
$1,907/mo
Rent Zestimate®
Refinance and save
$2,229/mo
Est. payment
Refinancing to a lower rate could help reduce your monthly payments and save thousands over the life of the loan.
$2,229/mo
Est. payment
Explore your selling options
Work with a Zillow partner agent
Leverage their expertise and Zillow's premium Showcase listings to get your home seen by more buyers.
Get startedList with your own agent
Get your home in front of millions of buyers by listing it on Zillow.
Learn how to do itSell it yourself
Take full control of how buyers see your home on Zillow by listing For Sale by Owner (FSBO).
List your homeWhat's special
Updated light fixtures throughoutNew stainless steel appliancesNew sink
Zillow last checked:
Listing updated:
Listed by:
Sarah Leonard, E-PRO 224-999-9100,
Legacy Properties, A Sarah Leonard Company, LLC,
Suzi Warner, GRI 224-977-7355,
Legacy Properties, A Sarah Leonard Company, LLC
Bought with:
Sarah Leonard, E-PRO
Legacy Properties, A Sarah Leonard Company, LLC
Ariel Mansoori
Legacy Properties, A Sarah Leonard Company, LLC
Source: MRED as distributed by MLS GRID,MLS#: 12645940
Facts & features
Interior
Bedrooms & bathrooms
- Bedrooms: 2
- Bathrooms: 1
- Full bathrooms: 1
Rooms
- Room types: Balcony/Porch/Lanai, Storage
Primary bedroom
- Features: Flooring (Hardwood), Window Treatments (All)
- Level: Main
- Area: 156 Square Feet
- Dimensions: 13X12
Bedroom 2
- Features: Flooring (Hardwood), Window Treatments (All)
- Level: Main
- Area: 143 Square Feet
- Dimensions: 13X11
Balcony porch lanai
- Features: Flooring (Other)
- Level: Main
- Area: 96 Square Feet
- Dimensions: 24X4
Dining room
- Features: Flooring (Hardwood), Window Treatments (All)
- Level: Main
- Dimensions: COMBO
Kitchen
- Features: Kitchen (Eating Area-Breakfast Bar), Flooring (Ceramic Tile)
- Level: Main
- Area: 90 Square Feet
- Dimensions: 10X9
Laundry
- Features: Flooring (Hardwood)
- Level: Main
- Area: 6 Square Feet
- Dimensions: 3X2
Living room
- Features: Flooring (Hardwood), Window Treatments (All)
- Level: Main
- Area: 345 Square Feet
- Dimensions: 23X15
Storage
- Level: Main
- Area: 16 Square Feet
- Dimensions: 4X4
Heating
- Natural Gas
Cooling
- Central Air
Appliances
- Included: Range, Microwave, Dishwasher, Refrigerator, Washer, Dryer, Disposal
- Laundry: Washer Hookup, In Unit
Features
- Storage
- Flooring: Hardwood
- Windows: Screens
- Basement: None
- Number of fireplaces: 1
- Fireplace features: Electric, Living Room
Interior area
- Total structure area: 0
Property
Parking
- Total spaces: 2
- Parking features: Assigned, Yes, Owned
Accessibility
- Accessibility features: No Disability Access
Features
- Exterior features: Balcony
Details
- Parcel number: 0815109009
- Special conditions: None
- Other equipment: Ceiling Fan(s)
Construction
Type & style
- Home type: Condo
- Property subtype: Condominium, Single Family Residence
Materials
- Brick
Condition
- New construction: No
- Year built: 1974
Utilities & green energy
- Sewer: Public Sewer
- Water: Public
Community & HOA
Community
- Subdivision: Four Lakes
HOA
- Has HOA: Yes
- Amenities included: Park, Pool, Tennis Court(s)
- Services included: Water, Gas, Parking, Insurance, Clubhouse, Pool, Exterior Maintenance, Lawn Care
- HOA fee: $447 monthly
Location
- Region: Lisle
Financial & listing details
- Tax assessed value: $58,982
- Annual tax amount: $4,208
- Date on market: 5/14/2026
- Listing terms: Conventional
- Ownership: Condo
Price history
| Date | Event | Price |
|---|---|---|
| 7/15/2026 | Sold | $252,000-1.2% |
Source:  MRED as distributed by MLS GRID #12645940 Report a problem MRED as distributed by MLS GRID #12645940 Report a problem | ||
| 6/4/2026 | Contingent | $255,000 |
Source: MRED as distributed by MLS GRID #12645940 Report a problem | ||
| 5/14/2026 | Listed for sale | $255,000+13.9% |
Source: MRED as distributed by MLS GRID #12645940 Report a problem | ||
| 9/30/2025 | Sold | $223,900-2.6% |
Source: MRED as distributed by MLS GRID #12445463 Report a problem | ||
| 8/31/2025 | Contingent | $229,900 |
Source: MRED as distributed by MLS GRID #12445463 Report a problem | ||
| 8/21/2025 | Listed for sale | $229,900+21% |
Source: MRED as distributed by MLS GRID #12445463 Report a problem | ||
| 4/18/2024 | Sold | $190,000-4% |
Source: Public Record Report a problem | ||
| 3/18/2024 | Contingent | $198,000 |
Source: MRED as distributed by MLS GRID #11966315 Report a problem | ||
| 3/8/2024 | Listed for sale | $198,000 |
Source: MRED as distributed by MLS GRID #11966315 Report a problem | ||
| 2/13/2024 | Contingent | $198,000 |
Source: MRED as distributed by MLS GRID #11966315 Report a problem | ||
| 2/8/2024 | Listed for sale | $198,000 |
Source: MRED as distributed by MLS GRID #11966315 Report a problem | ||
| 2/6/2024 | Contingent | $198,000 |
Source: MRED as distributed by MLS GRID #11966315 Report a problem | ||
| 1/27/2024 | Listed for sale | $198,000+41.4% |
Source: MRED as distributed by MLS GRID #11966315 Report a problem | ||
| 1/3/2020 | Listing removed | $1,350 |
Source: Smart Home Realty #10566097 Report a problem | ||
| 11/29/2019 | Price change | $1,350-3.6% |
Source: Smart Home Realty #10566097 Report a problem | ||
| 11/5/2019 | Listed for rent | $1,400+16.7% |
Source: Smart Home Realty #10566097 Report a problem | ||
| 11/4/2019 | Listing removed | $140,000 |
Source: Smart Home Realty #10546993 Report a problem | ||
| 10/14/2019 | Listed for sale | $140,000-12.8% |
Source: Smart Home Realty #10546993 Report a problem | ||
| 11/2/2012 | Listing removed | $1,200 |
Source: Prospect Equities #08159943 Report a problem | ||
| 9/15/2012 | Listed for rent | $1,200 |
Source: Prospect Equities #08159943 Report a problem | ||
| 10/12/2004 | Sold | $160,500 |
Source: Public Record Report a problem | ||
Public tax history
| Year | Property taxes | Tax assessment |
|---|---|---|
| 2024 | $4,010 +5.6% | $58,982 +9.6% |
| 2023 | $3,799 +19.2% | $53,830 +21.3% |
| 2022 | $3,188 +4.4% | $44,370 +3.9% |
| 2021 | $3,052 +1.9% | $42,690 +1.8% |
| 2020 | $2,994 +3.8% | $41,920 +4.5% |
| 2019 | $2,886 +30.6% | $40,100 +28.5% |
| 2018 | $2,210 +3.4% | $31,210 +3.5% |
| 2017 | $2,136 +2.2% | $30,160 +3.8% |
| 2016 | $2,091 +2.8% | $29,060 +6.2% |
| 2015 | $2,033 +1.9% | $27,360 +3.8% |
| 2014 | $1,996 +2.1% | $26,370 -0.2% |
| 2013 | $1,955 -21.3% | $26,430 -23% |
| 2012 | $2,484 -11.6% | $34,320 -17.2% |
| 2011 | $2,810 -10% | $41,450 -14.4% |
| 2010 | $3,124 -2% | $48,420 -10.1% |
| 2009 | $3,189 +2.9% | $53,870 +1.4% |
| 2008 | $3,099 +2.8% | $53,130 +5.9% |
| 2007 | $3,016 -3.8% | $50,170 +0% |
| 2006 | $3,135 -9.4% | $50,160 +6.7% |
| 2005 | $3,460 +141.2% | $47,010 +137.5% |
| 2004 | $1,434 | $19,790 |
Find assessor info on the county website
Neighborhood: 60532
Nearby homes
- $172,0001 bd1 ba640 sqft5801 Oakwood Dr APT D, Lisle, IL 60532Sold
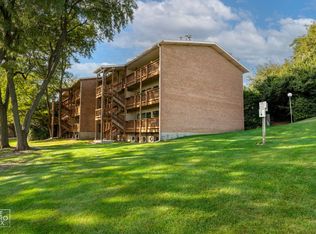
- $173,600-- bd1 ba640 sqft5823 Oakwood Dr APT D, Lisle, IL 60532Off Market
- $193,400-- bd1 ba640 sqft5827 Oakwood Dr APT D, Lisle, IL 60532Off Market
- $213,2002 bd1 ba850 sqft5823 Oakwood Dr APT A, Lisle, IL 60532Off Market

- $240,0002 bd1 ba-- sqft5805 Oakwood Dr APT A, Lisle, IL 60532Sold
- $211,1002 bd1 ba850 sqft5827 Oakwood Dr APT E, Lisle, IL 60532Off Market
- $206,7002 bd1 ba850 sqft5801 Oakwood Dr APT E, Lisle, IL 60532Off Market
- $186,0001 bd1 ba900 sqft5823 Oakwood Dr APT F, Lisle, IL 60532Off Market
- $206,2002 bd1 ba850 sqft5823 Oakwood Dr APT C, Lisle, IL 60532Off Market
Nearby schools
GreatSchools rating
- 7/10Goodrich Elementary SchoolGrades: PK-6Distance: 1.5 mi
- 9/10Thomas Jefferson Jr High SchoolGrades: 7-8Distance: 2.7 mi
- 7/10Community H S Dist 99 - North High SchoolGrades: 9-12Distance: 4.1 mi
Schools provided by the listing agent
- Elementary: Goodrich Elementary School
- Middle: Thomas Jefferson Junior High Sch
- High: North High School
- District: 68
Source: MRED as distributed by MLS GRID. This data may not be complete. We recommend contacting the local school district to confirm school assignments for this home.
Get a cash offer in 3 minutes
Find out how much your home could sell for in as little as 3 minutes with a no-obligation cash offer.
Estimated market value
$253,000
Get a cash offer in 3 minutes
Find out how much your home could sell for in as little as 3 minutes with a no-obligation cash offer.
Estimated market value
$253,000
- Illinois
- DuPage County
- Lisle
- 60532
- 5803 Oakwood Dr Apartment C
Nearby cities
Nearby neighborhoods
Nearby zip codes
Other Lisle Topics
