Small homestead ready! Farmhouse, 2100 sq. ft. barn with stalls, electric, workshop & overhead storage with 4.3 acres! Country living close to town, the outlet malls and major highway access. Large concrete driveways with double parking pads. 1900 farmhouse that has had many upgrades with large windows, allowing in lots of natural light. Newer light fixtures, ceiling fans, carpet, etc. Large eat-in kitchen off the back deck. Utility room, half bath, mud room & basement entrance off kitchen. Great set-up for farm living. Kitchen opens up into formal dining room that French Doors open up to a fully enclosed Florida room, with more windows and natural light. There is an additional family room and the Master Bedroom on the main floor. The Master has its own full bath with walk-in closet and French doors that open to the Master deck outside. The second level has a loft with vaulted ceilings and a study/office off the loft with a skylight. Two bedrooms upstairs and a full bath. Attached 2-car garage has been temporarily converted into 2-extra bedrooms, to accommodate the size of the family. Buyers could easily convert back, everything is still there. Fridge in barn stays also. Chicken run does not stay (fencing) but coop will. Central vacuum throughout house.
Sold for $385,000
$385,000
5803 Old Us Route 35 E, Jamestown, OH 45335
5beds
2,157sqft
Single Family Residence
Built in 1900
4.3 Acres Lot
$-- Zestimate®
$178/sqft
$2,400 Estimated rent
Home value
Not available
Estimated sales range
Not available
$2,400/mo
Zestimate® history
Owner options
List your home for rent
$2,400/mo
Rent Zestimate®
Find your next renter with Zillow Rental Manager. Plus, with online applications, you can quickly screen prospective tenants – for free.
$2,400/mo
Rent Zestimate®
Refinance and save
$2,537/mo
Est. payment
Refinancing to a lower rate could help reduce your monthly payments and save thousands over the life of the loan.
$2,537/mo
Est. payment
Explore your selling options
Work with a Zillow partner agent
Leverage their expertise and Zillow's premium Showcase listings to get your home seen by more buyers.
Get startedList with your own agent
Get your home in front of millions of buyers by listing it on Zillow.
Learn how to do itSell it yourself
Take full control of how buyers see your home on Zillow by listing For Sale by Owner (FSBO).
List your homeWhat's special
Zillow last checked:
Listing updated:
Listed by:
Billie Carrico (937)376-3390,
Howard Hanna Real Estate Serv
Bought with:
Hayley Babb, 2020008401
Coldwell Banker Heritage
Source: DABR MLS,MLS#: 905361 Originating MLS: Dayton Area Board of REALTORS
Originating MLS: Dayton Area Board of REALTORSFacts & features
Interior
Bedrooms & bathrooms
- Bedrooms: 5
- Bathrooms: 3
- Full bathrooms: 2
- 1/2 bathrooms: 1
- Main level bathrooms: 2
Primary bedroom
- Level: Main
- Dimensions: 15 x 13
Bedroom
- Level: Second
- Dimensions: 13 x 13
Bedroom
- Level: Second
- Dimensions: 12 x 13
Bedroom
- Level: Lower
- Dimensions: 18 x 9
Bedroom
- Level: Lower
- Dimensions: 18 x 12
Dining room
- Level: Main
- Dimensions: 13 x 14
Family room
- Level: Main
- Dimensions: 22 x 15
Florida room
- Level: Main
- Dimensions: 10 x 12
Kitchen
- Features: Eat-in Kitchen
- Level: Main
- Dimensions: 22 x 13
Living room
- Level: Main
- Dimensions: 13 x 14
Office
- Level: Second
- Dimensions: 10 x 6
Utility room
- Level: Main
- Dimensions: 5 x 8
Heating
- Electric, Heat Pump
Cooling
- Central Air, Heat Pump
Appliances
- Included: Built-In Oven, Cooktop, Dishwasher, Disposal, Range, Refrigerator
Features
- Ceiling Fan(s), Vaulted Ceiling(s), Walk-In Closet(s), Central Vacuum
- Basement: Partial,Unfinished
- Number of fireplaces: 1
- Fireplace features: One, Wood Burning
Interior area
- Total structure area: 2,157
- Total interior livable area: 2,157 sqft
Property
Parking
- Parking features: Barn, Storage
Features
- Levels: One and One Half
- Patio & porch: Deck
- Exterior features: Deck
Lot
- Size: 4.3 Acres
Details
- Parcel number: J26000100080003100
- Zoning: Residential
- Zoning description: Residential
Construction
Type & style
- Home type: SingleFamily
- Property subtype: Single Family Residence
Materials
- Frame, Vinyl Siding
Condition
- Year built: 1900
Utilities & green energy
- Sewer: Septic Tank
- Water: Well
- Utilities for property: Septic Available, Water Available
Community & HOA
Community
- Security: Smoke Detector(s)
- Subdivision: Military Surv #1166
HOA
- Has HOA: No
Location
- Region: Jamestown
Financial & listing details
- Price per square foot: $178/sqft
- Tax assessed value: $172,700
- Annual tax amount: $2,331
- Date on market: 2/20/2024
Price history
| Date | Event | Price |
|---|---|---|
| 4/2/2024 | Sold | $385,000-3.7%$178/sqft |
Source:  DABR MLS #905361 Report a problem DABR MLS #905361 Report a problem | ||
| 3/16/2024 | Pending sale | $399,900$185/sqft |
Source: DABR MLS #905361 Report a problem | ||
| 3/6/2024 | Price change | $399,900-1.4%$185/sqft |
Source: DABR MLS #905361 Report a problem | ||
| 2/20/2024 | Listed for sale | $405,500$188/sqft |
Source: DABR MLS #905361 Report a problem | ||
Public tax history
| Year | Property taxes | Tax assessment |
|---|---|---|
| 2014 | $2,331 +0.9% | $60,450 -4.3% |
| 2013 | $2,311 -0.1% | $63,190 |
| 2012 | $2,313 -0.1% | $63,190 |
| 2011 | $2,315 -5.1% | $63,190 -3.9% |
| 2010 | $2,440 -0.2% | $65,780 |
| 2008 | $2,444 +6.6% | $65,780 +15.6% |
| 2007 | $2,294 -0.3% | $56,910 |
| 2006 | $2,301 +0.4% | $56,910 |
| 2005 | $2,291 +8% | $56,910 +7.8% |
| 2004 | $2,121 | $52,780 |
Find assessor info on the county website
Neighborhood: 45335
Nearby homes
- $130,0002 bd2 ba4.2k sqft5819 Old Us Highway 35 E, Jamestown, OH 45335Sold

- $116,0002 bd1 ba1.3k sqft5835 Old Us Route 35 E, Jamestown, OH 45335Sold
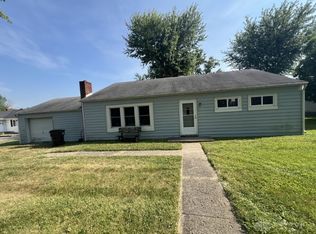
- $385,0003 bd3 ba2.1k sqft5803 Old Us Highway 35 E, Jamestown, OH 45335Sold

- $195,6002 bd1 ba1.3k sqft5827 Old Us Highway 35 E, Jamestown, OH 45335Off Market
- $525,1003 bd3 ba1.9k sqft5793 Old Us Highway 35 E, Jamestown, OH 45335Off Market
- $105,0002 bd1 ba1.3k sqft5835 Old Us Highway 35 E, Jamestown, OH 45335Sold
- $639,5003 bd3 ba2.3k sqft5798 Old Us Highway 35, Jamestown, OH 45335Off Market
- $260,0003 bd2 ba1.4k sqft5845 Old Us Highway 35 E, Jamestown, OH 45335Sold
Nearby schools
GreatSchools rating
- 9/10Greeneview Primary SchoolGrades: K-3Distance: 1.3 mi
- 6/10Greeneview Intermediate SchoolGrades: 4-7Distance: 1.8 mi
- 5/10Greeneview High SchoolGrades: 8-12Distance: 2.2 mi
Schools provided by the listing agent
- District: Greeneview
Source: DABR MLS. This data may not be complete. We recommend contacting the local school district to confirm school assignments for this home.


Get pre-qualified for a loan
At Zillow Home Loans, we can pre-qualify you in as little as 5 minutes with no impact to your credit score.An equal housing lender. NMLS #10287.
- Ohio
- Greene County
- Jamestown
- 45335
- 5803 Old Us Route 35 E
Nearby cities
Nearby zip codes
Other Jamestown Topics
