Skip main navigation
Sold for $310,000
  • $310,000

    5803 Oleander Pl #424, Frederick, MD 21703

    3beds
    1,368sqft
    Townhouse
    Built in 1984
    -- sqft lot
    $308,000 Zestimate®
    $227/sqft
    $2,270 Estimated rent

    Home value

    $308,000

    $286,000 - $333,000

    $2,270/mo

    Zestimate® history
    Loading
    Loading...

    Owner options

    List your home for rent

    $2,270/mo

    Rent Zestimate®

    Find your next renter with Zillow Rental Manager. Plus, with online applications, you can quickly screen prospective tenants – for free.

    Learn more

    $2,270/mo

    Rent Zestimate®

    Refinance and save

    $2,093/mo

    Est. payment

    Refinancing to a lower rate could help reduce your monthly payments and save thousands over the life of the loan.

    See today's rates

    $2,093/mo

    Est. payment

    Explore your selling options

    Work with a Zillow partner agent

    Leverage their expertise and Zillow's premium Showcase listings to get your home seen by more buyers.

    Get started

    List with your own agent

    Get your home in front of millions of buyers by listing it on Zillow.

    Learn how to do it

    Sell it yourself

    Take full control of how buyers see your home on Zillow by listing For Sale by Owner (FSBO).

    List your home

    What's special

    Modern kitchenStylish backsplashPrivate backyard patioModern finishesElegant light fixturesFreshly painted interiorsQuality appliances
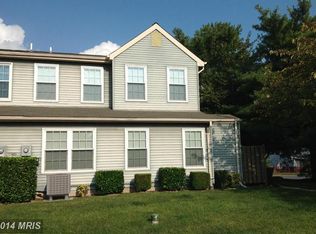
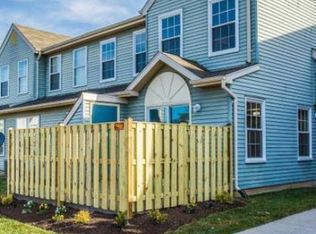
    Welcome home to this beautifull move in ready 3-bedroom, 2-bathroom townhome located in the desirable Cretwood Village community. This move-in ready gem combines modern finishes with thoughtful design for comfortable and stylish living. Step inside to discover a bright and open layout featuring new wooden flooring throughout and freshly painted interiors. The modern kitchen shines with a stylish backsplash, quality appliances, and elegant light fixtures—a perfect space for both cooking and entertaining. The main level offers a convenient bedroom and full bath—ideal for guests, multigenerational living, or a home office. Upstairs, you’ll find two spacious bedrooms, a second full bathroom, and an in-unit washer and dryer for added ease. Enjoy outdoor living on your private backyard patio, perfect for relaxing or entertaining. The home also includes two assigned parking spaces for your convenience. As a resident of Cretwood Village, you’ll enjoy access to a host of community amenities, including a swimming pool, clubhouse with a fitness center, nine-hole mini golf course, tennis courts, and shuffleboard courts. Situated in a prime location, this townhome offers easy access to I-270, Route 15, I-70, and downtown Frederick—putting shopping, dining, and commuter routes right at your fingertips. Live your bliss...

    Zillow last checked:

    Listing updated:

    Listed by:

    Lori Rogers 301-693-8599,

    Keller Williams Realty Centre

    Bought with:

    Sena Awudi, 0225267384

    Diligence Real Estate LLC

    Source: Bright MLS,MLS#: MDFR2066224MLS Logo

    Facts & features

    Interior

    Bedrooms & bathrooms
    • Bedrooms: 3
    • Bathrooms: 2
    • Full bathrooms: 2
    • Main level bathrooms: 1
    • Main level bedrooms: 1
    Bedroom 1
    • Level: Upper
    Bedroom 1
    • Features: Flooring - Laminate Plank
    • Level: Main
    Bedroom 2
    • Level: Upper
    Bathroom 1
    • Level: Upper
    Bathroom 1
    • Level: Main
    Dining room
    • Features: Flooring - Laminate Plank
    • Level: Main
    Foyer
    • Features: Flooring - Laminate Plank
    • Level: Main
    Kitchen
    • Level: Main
    Living room
    • Features: Flooring - Laminate Plank
    • Level: Main
    Heating
    • Heat Pump, Electric
    Cooling
    • Central Air, Electric
    Appliances
    • Included: Dishwasher, Disposal, Dryer, Exhaust Fan, Refrigerator, Cooktop, Washer, Electric Water Heater
    • Laundry: Upper Level
    Features
    • Dining Area, Floor Plan - Traditional, Kitchen - Galley, Bathroom - Tub Shower, Combination Kitchen/Dining, Combination Kitchen/Living, Entry Level Bedroom
    • Flooring: Luxury Vinyl
    • Doors: Sliding Glass
    • Has basement: No
    • Has fireplace: No
    Interior area
    • Total structure area: 1,368
    • Total interior livable area: 1,368 sqft
    • Finished area above ground: 1,368
    • Finished area below ground: 0

    Property

    Parking
    • Parking features: Assigned, Parking Lot
    • Details: Assigned Parking
    Accessibility
    • Accessibility features: Other
    Features
    • Levels: Two
    • Stories: 2
    • Patio & porch: Patio
    • Exterior features: Sidewalks, Street Lights
    • Pool features: Community
    Details
    • Additional structures: Above Grade, Below Grade
    • Parcel number: 1128550650
    • Zoning: PUD
    • Special conditions: Standard

    Construction

    Type & style
    • Home type: Townhouse
    • Architectural style: Traditional
    • Property subtype: Townhouse
    Materials
    • Frame
    • Foundation: Other
    Condition
    • Good
    • New construction: No
    • Year built: 1984

    Utilities & green energy

    • Sewer: Public Sewer
    • Water: Public

    Community & neighborhood

    Location
    • Region: Frederick
    • Subdivision: Crestwood Village

    HOA & financial

    HOA
    • Has HOA: Yes
    • HOA fee: $195 monthly

    Other

    Other facts
    • Listing agreement: Exclusive Right To Sell
    • Listing terms: Cash,Conventional,FHA,VA Loan
    • Ownership: Fee Simple

    Price history

    DateEventPrice
    7/24/2025Sold$310,000-4.6%$227/sqft
    Source: Bright MLS #MDFR2066224 Report a problem
    7/23/2025Listed for sale$325,000+4.8%$238/sqft
    Source: Bright MLS #MDFR2066224 Report a problem
    6/25/2025Contingent$310,000$227/sqft
    Source: Bright MLS #MDFR2066224 Report a problem
    6/19/2025Listed for sale$310,000+98.7%$227/sqft
    Source: Bright MLS #MDFR2066224 Report a problem
    10/25/2016Sold$156,000-2.4%$114/sqft
    Source: Public Record Report a problem
    9/13/2016Price change$159,900-3%$117/sqft
    Source: Keller Williams - Greater Frederick County #FR9751611 Report a problem
    8/29/2016Listed for sale$164,900+20.4%$121/sqft
    Source: Keller Williams Realty Centre #FR9751611 Report a problem
    12/20/2011Sold$137,000+37%$100/sqft
    Source: Public Record Report a problem
    4/24/2003Sold$100,000$73/sqft
    Source: Public Record Report a problem

    Public tax history

    YearProperty taxesTax assessment
    2025$2,624 +11.6%$207,500 +7.8%
    2024$2,352 +13.1%$192,433 +8.5%
    2023$2,079 +9.3%$177,367 +9.3%
    2022$1,902 +1.6%$162,300 +1.6%
    2021$1,873 +1.6%$159,800
    2020$1,844 +1.6%--
    2019$1,814 +2.3%$154,800 +2.3%
    2018$1,774 -2.2%$151,333 -2.2%
    2017$1,814 -1%$154,800 +7.2%
    2016$1,833 $144,400
    2015$1,833 $144,400
    2014$1,833 $144,400 -3.5%
    2013-- $149,700
    2012-- $149,700
    2011-- $149,700 -31.5%
    2010-- $218,510 +14.2%
    2009-- $191,342 +16.5%
    2008-- $164,176 +19.8%
    2007-- $137,010 +15.5%
    2006-- $118,672 +18.3%
    2005-- $100,336 +22.4%
    2004-- $82,000 +3.2%
    2003-- $79,466 +3.3%
    2002-- $76,933 +3.4%
    2001-- $74,400

    Find assessor info on the county website

    Neighborhood: 21703

    Nearby schools

    GreatSchools rating
    Schools provided by the listing agent
    • High: Tuscarora
    • District: Frederick County Public Schools

    Source: Bright MLS. This data may not be complete. We recommend contacting the local school district to confirm school assignments for this home.

    Get a cash offer in 3 minutes
    Find out how much your home could sell for in as little as 3 minutes with a no-obligation cash offer.
    Estimated market value
    $308,000
    Get a cash offer in 3 minutes
    Find out how much your home could sell for in as little as 3 minutes with a no-obligation cash offer.
    Estimated market value
    $308,000