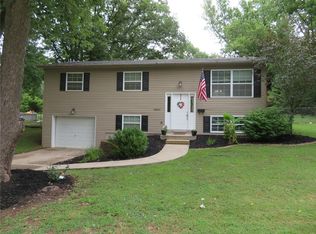
Charming split-level home in Piasa Hills neighborhood features 4 bedrooms and 2 baths. The updated kitchen offers newer appliances, ceramic tile floors, and newer lower cabinets. The living room offers beautiful hardwood floors that extend to the dining room and throughout the main level adding warmth and charm. Downstairs you'll find a spacious family room along with a 4th bedroom. Step outside to enjoy the above-ground pool with a new liner and fenced in yard, perfect for relaxing or entertaining complete with a single car garage for added convenience. This home blends comfort, style, and a great location. Perfect for entertaining inside and out! ***Please see list of updates under disclosures.*** Exclusions: Rose bush at the front corner of the driveway, small lavender bush on left side of house, and small hydrangea at the right front corner of the property.
Active
Listed by: Coldwell Banker Brown Realtors • Kim A Garbe • Contact: 618-610-1257
Price cut: $4.1K (6/11)
$179,900
5803 Piasa Trl, Godfrey, IL 62035
4beds
1,655sqft
Single Family Residence
Built in 1970
0.25 Acres Lot
$-- Zestimate®
$109/sqft
$-- HOA
What's special
Fenced in yardSpacious family roomUpdated kitchenSingle car garageCeramic tile floorsBeautiful hardwood floorsNewer appliances
- 72 days |
- 1,491 |
- 96 |
Likely to sell faster than
Zillow last checked:
Listing updated:
Listed by:
Kim A Garbe 618-610-1257,
Coldwell Banker Brown Realtors
Source: MARIS,MLS#: 26023847
Originating MLS: Southwestern Illinois Board of REALTORS
Loading...
Facts & features
Interior
Bedrooms & bathrooms
- Bedrooms: 4
- Bathrooms: 2
- Full bathrooms: 2
- Main level bathrooms: 1
- Main level bedrooms: 3
Bedroom
- Features: Floor Covering: Wood
- Level: Main
- Area: 120
- Dimensions: 10x12
Bedroom 2
- Features: Floor Covering: Wood
- Level: Main
- Area: 120
- Dimensions: 10x12
Bedroom 3
- Features: Floor Covering: Wood
- Level: Main
- Area: 90
- Dimensions: 10x9
Bedroom 4
- Features: Floor Covering: Luxury Vinyl Plank
- Level: Lower
- Area: 87.36
- Dimensions: 9.6x9.1
Bathroom
- Features: Floor Covering: Vinyl
- Level: Main
- Area: 40
- Dimensions: 8x5
Bathroom
- Features: Floor Covering: Ceramic Tile
- Level: Lower
- Area: 30
- Dimensions: 5x6
Dining room
- Features: Floor Covering: Wood
- Level: Main
- Area: 90
- Dimensions: 9x10
Family room
- Features: Floor Covering: Carpeting
- Level: Lower
- Area: 294
- Dimensions: 14x21
Kitchen
- Features: Floor Covering: Ceramic Tile
- Level: Main
- Area: 108
- Dimensions: 9x12
Laundry
- Features: Floor Covering: Ceramic Tile
- Level: Lower
- Area: 55.37
- Dimensions: 11.3x4.9
Living room
- Features: Floor Covering: Wood
- Level: Main
- Area: 196
- Dimensions: 14x14
Heating
- Natural Gas
Cooling
- Electric
Appliances
- Included: Stainless Steel Appliance(s), Dishwasher, Dryer, Microwave, Oven, Gas Range, Refrigerator, Washer
- Laundry: Electric Dryer Hookup
Features
- Flooring: Carpet, Ceramic Tile, Hardwood, Luxury Vinyl
- Basement: Full
- Has fireplace: No
Interior area
- Total structure area: 1,655
- Total interior livable area: 1,655 sqft
- Finished area above ground: 960
- Finished area below ground: 695
Property
Parking
- Total spaces: 1
- Parking features: Attached, Driveway, Garage
- Attached garage spaces: 1
- Has uncovered spaces: Yes
Features
- Levels: Multi/Split
- Has private pool: Yes
- Pool features: Above Ground, Fenced, Liner
- Fencing: Chain Link,Fenced
Lot
- Size: 0.25 Acres
- Features: Back Yard, Landscaped
Details
- Parcel number: 242011904403017
- Special conditions: Standard
- Other equipment: None
Construction
Type & style
- Home type: SingleFamily
- Architectural style: Split Level
- Property subtype: Single Family Residence
- Attached to another structure: Yes
Materials
- Masonite
- Roof: Architectural Shingle
Condition
- Year built: 1970
Utilities & green energy
- Electric: 220 Volts
- Sewer: Public Sewer
- Water: Public
- Utilities for property: Cable Available, Natural Gas Connected, Sewer Connected, Water Available
Community & HOA
Community
- Subdivision: Piasa Hills First Add
HOA
- Has HOA: No
Location
- Region: Godfrey
Financial & listing details
- Price per square foot: $109/sqft
- Tax assessed value: $137,250
- Annual tax amount: $2,680
- Date on market: 4/27/2026
- Cumulative days on market: 72 days
- Listing terms: Cash,Conventional,FHA,VA Loan
- Ownership: Private
Estimated market value
Not available
Estimated sales range
Not available
Not available
Price history
| Date | Event | Price |
|---|---|---|
| 6/11/2026 | Price change | $179,900-2.2%$109/sqft |
Source: | ||
| 5/21/2026 | Price change | $184,000-2.1%$111/sqft |
Source: | ||
| 5/7/2026 | Price change | $188,000-2.1%$114/sqft |
Source: | ||
| 4/27/2026 | Listed for sale | $192,000+74.5%$116/sqft |
Source: | ||
| 8/30/2013 | Sold | $110,000+3.9%$66/sqft |
Source: Public Record Report a problem | ||
| 12/13/2011 | Listing removed | $105,900$64/sqft |
Source: Real Estates Dream Team #11027848 Report a problem | ||
| 9/23/2011 | Price change | $105,900-5.9%$64/sqft |
Source: Real Estates Dream Team #11027848 Report a problem | ||
| 8/28/2011 | Price change | $112,500-6.3%$68/sqft |
Source: Real Estates Dream Team #11027848 Report a problem | ||
| 6/1/2011 | Listed for sale | $120,000+0.1%$73/sqft |
Source: REAL ESTATES DREAM TEAM #4006938 Report a problem | ||
| 2/17/2011 | Listing removed | $119,900$72/sqft |
Source: Nation Realty Group Inc #F1110663 Report a problem | ||
| 12/19/2010 | Listed for sale | $119,900+2.5%$72/sqft |
Source: Nation Realty Group Inc #F1110663 Report a problem | ||
| 10/5/2010 | Listing removed | $117,000$71/sqft |
Source: NCI #3013577 Report a problem | ||
| 9/25/2010 | Price change | $117,000-2.4%$71/sqft |
Source: NCI #3013577 Report a problem | ||
| 7/12/2010 | Price change | $119,900-2.1%$72/sqft |
Source: Beck Group Realty, Inc #3002891 Report a problem | ||
| 3/9/2010 | Listed for sale | $122,500+5.7%$74/sqft |
Source: Beck Group Realty, Inc #3002891 Report a problem | ||
| 7/5/2009 | Listing removed | $115,900$70/sqft |
Source: Landmark Realty, Inc. #2907881 Report a problem | ||
| 6/20/2009 | Listed for sale | $115,900+61%$70/sqft |
Source: Landmark Realty, Inc. #2907881 Report a problem | ||
| 7/25/2007 | Sold | $72,000-7.7%$44/sqft |
Source: Public Record Report a problem | ||
| 3/16/2005 | Sold | $78,000$47/sqft |
Source: Public Record Report a problem | ||
Public tax history
| Year | Property taxes | Tax assessment |
|---|---|---|
| 2024 | $2,680 +6% | $45,750 +8.3% |
| 2023 | $2,527 +8.3% | $42,230 +9.3% |
| 2022 | $2,335 +3.4% | $38,620 +6.3% |
| 2021 | $2,257 +2.2% | $36,320 +2.2% |
| 2020 | $2,208 -22.5% | $35,540 +2.7% |
| 2019 | $2,847 | $34,620 +4.4% |
| 2018 | -- | $33,150 +2.9% |
| 2017 | $2,597 +11.1% | $32,230 |
| 2016 | $2,337 | $32,230 +3.2% |
| 2015 | $2,337 | $31,220 |
| 2014 | $2,337 | $31,220 |
| 2013 | $2,337 | $31,220 -4.4% |
| 2012 | -- | $32,650 |
| 2011 | -- | $32,650 -1% |
| 2010 | -- | $32,970 +2.9% |
| 2009 | -- | $32,030 +8.6% |
| 2007 | -- | $29,500 +7.7% |
| 2005 | -- | $27,380 +10.6% |
| 2004 | $1,350 +3.2% | $24,760 +3.6% |
| 2003 | $1,307 +8.1% | $23,900 +4.2% |
| 2002 | $1,210 | $22,940 +4.6% |
| 2001 | -- | $21,940 +2.2% |
| 2000 | $1,146 | $21,460 |
Find assessor info on the county website
Monthly payment
Est. payment$--/mo
Payment breakdown
Explore the cost of this home by adjusting the details. Changes won't be saved.All calculations are estimates and provided by Zillow, Inc. for informational purposes only. Actual amounts may vary.
HOA fees may include property taxes on listings classified as Co-Ops. Contact the listing agent and/or owner for fee details.
Mortgage interest rates are dependent on a number of factors, including credit score, down payment, and repayment length. Interest rate data provided by Zillow Group Marketplace, Inc. as of 1/1/1970 from various mortgage lenders with which we have lead or other similar arrangements; the Estimated Payment is an average of those rates.
See how much you could borrow to make a competitive offer.
Climate risks
Neighborhood: 62035
Nearby schools
GreatSchools rating
- NAGilson Brown Elementary SchoolGrades: K-1Distance: 2.5 mi
- 4/10Alton Middle SchoolGrades: 6-8Distance: 6.4 mi
- 3/10Alton High SchoolGrades: 9-12Distance: 5.5 mi
Schools provided by the listing agent
- Elementary: Alton Dist 11
- Middle: Alton Dist 11
- High: Alton
Source: MARIS. This data may not be complete. We recommend contacting the local school district to confirm school assignments for this home.
A local agent can set up tours, give advice and negotiate with sellers.
A local lender can help you make sure your offer is ready when you are.
- Illinois
- Madison County
- Godfrey
- 62035
- 5803 Piasa Trl


