Skip main navigation
Sold
  • $749,900

    5803 S Corbett Ave, Portland, OR 97239

    3beds
    2,318sqft
    Residential, Single Family Residence
    Built in 1924
    5,227.2 Square Feet Lot
    $764,400 Zestimate®
    $324/sqft
    $3,774 Estimated rent

    Home value

    $764,400

    $726,000 - $810,000

    $3,774/mo

    Zestimate® history
    Loading
    Loading...

    Owner options

    List your home for rent

    $3,774/mo

    Rent Zestimate®

    Find your next renter with Zillow Rental Manager. Plus, with online applications, you can quickly screen prospective tenants – for free.

    Learn more

    $3,774/mo

    Rent Zestimate®

    Refinance and save

    $4,584/mo

    Est. payment

    Refinancing to a lower rate could help reduce your monthly payments and save thousands over the life of the loan.

    See today's rates

    $4,584/mo

    Est. payment

    Explore your selling options

    Work with a Zillow partner agent

    Leverage their expertise and Zillow's premium Showcase listings to get your home seen by more buyers.

    Get started

    List with your own agent

    Get your home in front of millions of buyers by listing it on Zillow.

    Learn how to do it

    Sell it yourself

    Take full control of how buyers see your home on Zillow by listing For Sale by Owner (FSBO).

    List your home

    What's special

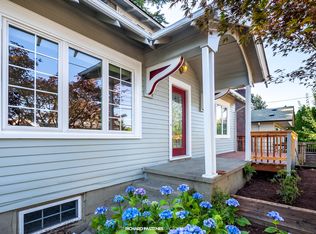
    Cozy wood burning fireplaceMt hood viewsWater towerWrap around deckBonus roomUrban oasisAmple storage

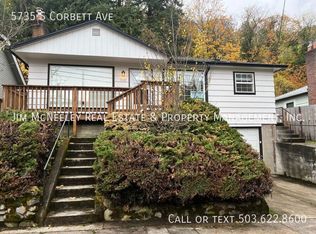
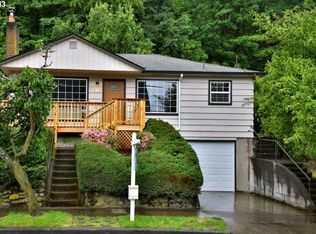
    Stunning remodel with City and Mt Hood views in desirable Johns Landing! Private, urban oasis in gorgeous setting with walls of windows to take in nature-scape views. 2,318 SF 3 Bedrooms + Family Room + Bonus, 3 Full Bathrooms. Inviting Living Room with wall of windows and cozy wood burning stove opens to the Dining Room. The recent high-end Kitchen remodel includes slab quartz counters, Heath Ceramics tile backsplash and stainless steel appliances: Built-in Sub-Zero French Door refrigerator and Built-in Miele induction range w/ convection oven. The large, walk-in pantry provides ample storage. Tongue & groove cedar-lined vaulted ceiling, with skylights, in the Great Room creates a dramatic look, bringing the outdoors in. Primary Suite on-the-main includes walk-in closet with organizers and spacious bathroom with jetted tub and walk-in shower. The larger vaulted Bedroom upstairs features City and Mt Hood views as well as a generous walk-in closet and separate sitting area with built-in bookcase. Bedroom 3 includes vaulted ceilings and ample storage. The lower level Bonus Room features built-in shelving. Covered front porch with wrap around deck leads to the backyard, against the forested backdrop, where multiple seating areas provide hours of enjoyment for entertainment / relaxation. Oak hardwood floors on-the-main and original Douglas Fir floors on the upper level. Detached 1-Car Garage. Lighting from Schoolhouse Electric, Muuto & Rejuvenation. Enjoy all the local amenities this ideal location affords: Elephants on Corbett, JoLa Cafe, Zupan's Market, The Water Tower, The Circuit Bouldering Gym, Willamette Park, OHSU & more. Walk Score: 74. Bike Score 89. Amazing! [Home Energy Score = 1. HES Report at https://rpt.greenbuildingregistry.com/hes/OR10190732]

    Zillow last checked:

    Listing updated:

    Listed by:

    Jessica Corcoran 503-953-3947,

    ELEETE Real Estate,

    Brooke Toreson 541-621-7315,

    Eleete Real Estate

    Bought with:

    Heather Parmley, 201210235

    Coldwell Banker Bain

    Source: RMLS (OR),MLS#: 24043668MLS Logo

    Facts & features

    Interior

    Bedrooms & bathrooms
    • Bedrooms: 3
    • Bathrooms: 3
    • Full bathrooms: 3
    • Main level bathrooms: 2
    Primary bedroom
    • Features: Ceiling Fan, Hardwood Floors, Closet
    • Level: Main
    • Area: 169
    • Dimensions: 13 x 13
    Bedroom 2
    • Features: Hardwood Floors, Skylight, Vaulted Ceiling, Walkin Closet
    • Level: Upper
    • Area: 330
    • Dimensions: 22 x 15
    Bedroom 3
    • Features: Closet, Vaulted Ceiling
    • Level: Upper
    • Area: 108
    • Dimensions: 12 x 9
    Dining room
    • Features: Hardwood Floors
    • Level: Main
    • Area: 135
    • Dimensions: 15 x 9
    Kitchen
    • Features: Builtin Range, Builtin Refrigerator, Dishwasher, Disposal, Hardwood Floors, Island
    • Level: Main
    • Area: 108
    • Width: 9
    Living room
    • Features: Ceiling Fan, Hardwood Floors
    • Level: Main
    • Area: 273
    • Dimensions: 21 x 13
    Heating
    • Forced Air, Mini Split
    Cooling
    • Has cooling: Yes
    Appliances
    • Included: Built-In Range, Built-In Refrigerator, Dishwasher, Disposal, Gas Appliances, Range Hood, Stainless Steel Appliance(s), Washer/Dryer, Electric Water Heater
    • Laundry: Laundry Room
    Features
    • Ceiling Fan(s), Quartz, Soaking Tub, Vaulted Ceiling(s), Sink, Walk-In Closet(s), Closet, Kitchen Island, Pantry
    • Flooring: Hardwood
    • Windows: Skylight(s)
    • Basement: Finished,Full
    • Number of fireplaces: 1
    • Fireplace features: Wood Burning
    Interior area
    • Total structure area: 2,318
    • Total interior livable area: 2,318 sqft

    Property

    Parking
    • Total spaces: 1
    • Parking features: Driveway, On Street, Detached
    • Garage spaces: 1
    • Has uncovered spaces: Yes
    Accessibility
    • Accessibility features: Main Floor Bedroom Bath, Accessibility
    Features
    • Stories: 3
    • Exterior features: Yard
    • Has view: Yes
    • View description: City, Mountain(s), Trees/Woods
    Lot
    • Size: 5,227 sqft
    • Features: Gentle Sloping, Trees, SqFt 5000 to 6999
    Details
    • Parcel number: R173347

    Construction

    Type & style
    • Home type: SingleFamily
    • Architectural style: Bungalow,Craftsman
    • Property subtype: Residential, Single Family Residence
    Materials
    • Wood Siding
    • Roof: Composition
    Condition
    • Resale
    • New construction: No
    • Year built: 1924

    Utilities & green energy

    • Sewer: Public Sewer
    • Water: Public

    Community & neighborhood

    Location
    • Region: Portland
    • Subdivision: Johns Landing

    Other

    Other facts
    • Listing terms: Cash,Conventional,VA Loan
    • Road surface type: Paved

    Price history

    DateEventPrice
    6/12/2024Sold$749,900$324/sqft
    Source: RMLS (OR) #24043668 Report a problem
    5/15/2024Pending sale$749,900$324/sqft
    Source: RMLS (OR) #24043668 Report a problem
    5/10/2024Listed for sale$749,900+31.6%$324/sqft
    Source: RMLS (OR) #24043668 Report a problem
    5/27/2021Sold$570,000+69.8%$246/sqft
    Source: Public Record Report a problem
    6/3/2004Sold$335,750$145/sqft
    Source: Public Record Report a problem

    Public tax history

    YearProperty taxesTax assessment
    2025$11,061 +3.7%$410,870 +3%
    2024$10,663 +4%$398,910 +3%
    2023$10,253 +2.2%$387,300 +3%
    2022$10,031 +1.7%$376,020 +3%
    2021$9,861 +9%$365,070 +3%
    2020$9,046 +3.8%$354,440 +3%
    2019$8,713 $344,120 +3%
    2018$8,713 +3%$334,100 +3%
    2017$8,457 $324,370

    Find assessor info on the county website

    Neighborhood: Corbett-Terwilliger-Lair Hill

    Nearby schools

    GreatSchools rating
    Schools provided by the listing agent
    • Elementary: Capitol Hill
    • Middle: Jackson
    • High: Ida B Wells

    Source: RMLS (OR). This data may not be complete. We recommend contacting the local school district to confirm school assignments for this home.

    Get a cash offer in 3 minutes
    Find out how much your home could sell for in as little as 3 minutes with a no-obligation cash offer.
    Estimated market value
    $764,400
    Get a cash offer in 3 minutes
    Find out how much your home could sell for in as little as 3 minutes with a no-obligation cash offer.
    Estimated market value
    $764,400