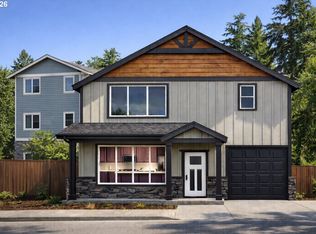
Discover this brand new Craftsman-style construction featuring three bedrooms and two and a half bathrooms. Located in a prime Milwaukie area, the home is just minutes from downtown Portland, offering both convenience and a great neighborhood setting.Situated on a spacious, flat 5,000-square-foot lot, this property provides ample outdoor space for recreation and gardening, adds to the home's curb appeal and provides a welcoming outdoor area. An attached single-car garage offers secure and convenient parking. Additionally, a community park is located directly across the street, adding to the neighborhood's charm.Inside, the main level is finished with luxury vinyl plank (LVP) flooring, combining durability with modern design. The kitchen features granite countertops and custom soft-close cabinets, providing both functionality and contemporary style. The large primary bedroom includes a walk-in closet, Buyers can still pick paint colors, granite, and cabinets,
Sold
$461,200
5803 SE Hazel Ave, Milwaukie, OR 97222
3beds
1,305sqft
Residential, Single Family Residence
Built in 2025
5,000 Square Feet Lot
$459,300 Zestimate®
$353/sqft
$2,624 Estimated rent
Home value
$459,300
$436,000 - $487,000
$2,624/mo
Zestimate® history
Owner options
List your home for rent
$2,624/mo
Rent Zestimate®
Find your next renter with Zillow Rental Manager. Plus, with online applications, you can quickly screen prospective tenants – for free.
$2,624/mo
Rent Zestimate®
Refinance and save
$2,806/mo
Est. payment
Refinancing to a lower rate could help reduce your monthly payments and save thousands over the life of the loan.
$2,806/mo
Est. payment
Explore your selling options
Work with a Zillow partner agent
Leverage their expertise and Zillow's premium Showcase listings to get your home seen by more buyers.
Get startedList with your own agent
Get your home in front of millions of buyers by listing it on Zillow.
Learn how to do itSell it yourself
Take full control of how buyers see your home on Zillow by listing For Sale by Owner (FSBO).
List your homeWhat's special
Zillow last checked:
Listing updated:
Listed by:
Rick Clark 503-847-4698,
Realty One Group Prestige
Bought with:
Carrie Coffin, 201216420
Keller Williams PDX Central
Source: RMLS (OR),MLS#: 238242058
Facts & features
Interior
Bedrooms & bathrooms
- Bedrooms: 3
- Bathrooms: 3
- Full bathrooms: 2
- Partial bathrooms: 1
- Main level bathrooms: 1
Rooms
- Room types: Bedroom 2, Bedroom 3, Dining Room, Family Room, Kitchen, Living Room, Primary Bedroom
Primary bedroom
- Level: Upper
Bedroom 2
- Level: Upper
Bedroom 3
- Level: Upper
Dining room
- Level: Main
Kitchen
- Level: Main
Heating
- Mini Split
Cooling
- Has cooling: Yes
Appliances
- Included: Disposal, ENERGY STAR Qualified Appliances, Free-Standing Range, Microwave, Plumbed For Ice Maker, Stainless Steel Appliance(s), Electric Water Heater, Tank Water Heater
- Laundry: Laundry Room
Features
- Ceiling Fan(s), Granite, Pantry
- Flooring: Wall to Wall Carpet
- Windows: Double Pane Windows, Vinyl Frames
- Basement: Crawl Space
Interior area
- Total structure area: 1,305
- Total interior livable area: 1,305 sqft
Property
Parking
- Total spaces: 1
- Parking features: Off Street, Garage Door Opener, Attached
- Attached garage spaces: 1
Features
- Stories: 2
- Patio & porch: Covered Patio, Patio
- Exterior features: Yard
- Has view: Yes
- View description: Territorial, Trees/Woods
Lot
- Size: 5,000 Square Feet
- Dimensions: 50 x 100
- Features: Corner Lot, Level, Trees, SqFt 5000 to 6999
Details
- Parcel number: New Construction
Construction
Type & style
- Home type: SingleFamily
- Architectural style: Craftsman
- Property subtype: Residential, Single Family Residence
Materials
- Board & Batten Siding, Cement Siding, Lap Siding
- Foundation: Concrete Perimeter, Pillar/Post/Pier
- Roof: Composition
Condition
- New Construction
- New construction: Yes
- Year built: 2025
Details
- Warranty included: Yes
Utilities & green energy
- Sewer: Public Sewer
- Water: Public
- Utilities for property: Cable Connected, Satellite Internet Service
Green energy
- Indoor air quality: Lo VOC Material
Community & HOA
HOA
- Has HOA: No
Location
- Region: Milwaukie
Financial & listing details
- Price per square foot: $353/sqft
- Date on market: 8/20/2025
- Listing terms: Cash,Conventional,FHA,FMHA Loan,VA Loan
- Road surface type: Paved
Price history
| Date | Event | Price |
|---|---|---|
| 4/2/2026 | Sold | $461,200+2.5%$353/sqft |
Source:  RMLS (OR) #238242058 Report a problem RMLS (OR) #238242058 Report a problem | ||
| 8/21/2025 | Pending sale | $450,000$345/sqft |
Source: RMLS (OR) #238242058 Report a problem | ||
| 8/20/2025 | Listed for sale | $450,000$345/sqft |
Source: RMLS (OR) #238242058 Report a problem | ||
Public tax history
Tax history is unavailable.
Neighborhood: 97222
Nearby homes
- $450,0003 bd3 ba1.3k sqft5801 SE Hazel Pl, Portland, OR 97222Sold
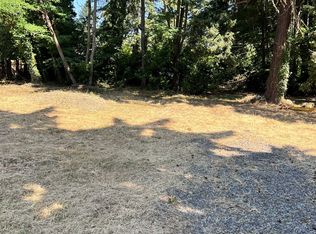
- $--4,791 Square Feet9616 SE Stanley Ave, Portland, OR 97222Off Market
- $460,2794,791 Square Feet5803 SE Hazel Pl, Milwaukie, OR 97222Sold
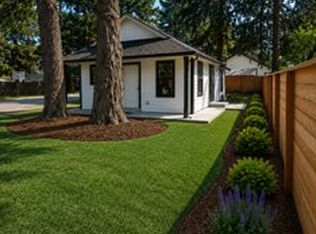
- $410,0002 bd2 ba804 sqft9604 SE Stanley Ave, Milwaukie, OR 97222For Sale
- $565,0003 bd2 ba1.6k sqft9615 SE Stanley Ave, Milwaukie, OR 97222Sold
- $395,5003 bd1 ba960 sqft5809 SE Hazel Pl, Milwaukie, OR 97222Off Market
- $572,0002 bd1 ba3.7k sqft9770 SE Stanley Ave, Portland, OR 97222Off Market
- $418,1003 bd2 ba1.3k sqft9623 SE Stanley Ave, Milwaukie, OR 97222Off Market
Nearby schools
GreatSchools rating
- 4/10Lewelling Elementary SchoolGrades: K-5Distance: 0.2 mi
- 3/10Rowe Middle SchoolGrades: 6-8Distance: 1.8 mi
- 2/10Milwaukie High SchoolGrades: 9-12Distance: 1.8 mi
Schools provided by the listing agent
- Elementary: Lewelling
- Middle: Rowe
- High: Milwaukie
Source: RMLS (OR). This data may not be complete. We recommend contacting the local school district to confirm school assignments for this home.
Get a cash offer in 3 minutes
Find out how much your home could sell for in as little as 3 minutes with a no-obligation cash offer.
Estimated market value
$459,300
Get a cash offer in 3 minutes
Find out how much your home could sell for in as little as 3 minutes with a no-obligation cash offer.
Estimated market value
$459,300
- Oregon
- Clackamas County
- Milwaukie
- 97222
- 5803 SE Hazel Ave
Nearby cities
Nearby neighborhoods
Nearby zip codes
Other Milwaukie Topics
