This beautiful home featuring 3 main level bedrooms and 1.5 baths is ideally situated on a desirable corner lot right next to historic Meadowood Park. Enjoy modern updates throughout, including stunning quartz countertops in the kitchen, offering both style and durability. This home offers plenty of natural light, a functional flowing floor plan, and gorgeous hardwood floors. The partially finished basement offers additional living space; ideal for home office, rec room, or guest area. There is also a laundry area plus an additional space for a workshop or however you want to make it yours! Enjoy outdoor living with a large deck, privacy fence, storage shed, and a private hot tub- perfect for entertaining. All of this and more in the welcoming and sought-after town of Speedway- move in ready and full of potential! Schedule your showing today!
Sold
$285,000
5803 Schoolwood Dr, Indianapolis, IN 46224
3beds
2,320sqft
Residential, Single Family Residence
Built in 1958
8,276 Square Feet Lot
$287,500 Zestimate®
$123/sqft
$1,874 Estimated rent
Home value
$287,500
$265,000 - $313,000
$1,874/mo
Zestimate® history
Owner options
List your home for rent
$1,874/mo
Rent Zestimate®
Find your next renter with Zillow Rental Manager. Plus, with online applications, you can quickly screen prospective tenants – for free.
$1,874/mo
Rent Zestimate®
Refinance and save
$1,792/mo
Est. payment
Refinancing to a lower rate could help reduce your monthly payments and save thousands over the life of the loan.
$1,792/mo
Est. payment
Explore your selling options
Work with a Zillow partner agent
Leverage their expertise and Zillow's premium Showcase listings to get your home seen by more buyers.
Get startedList with your own agent
Get your home in front of millions of buyers by listing it on Zillow.
Learn how to do itSell it yourself
Take full control of how buyers see your home on Zillow by listing For Sale by Owner (FSBO).
List your homeWhat's special
Partially finished basementAdditional living spaceModern updatesPrivacy fenceLarge deckPrivate hot tubStunning quartz countertops
Zillow last checked:
Listing updated:
Listed by:
Kristin Lott 317-701-7833,
Key Exchange Real Estate
Bought with:
Olayemi Adedayo
The Modglin Group
Source: MIBOR as distributed by MLS GRID,MLS#: 22047242
Facts & features
Interior
Bedrooms & bathrooms
- Bedrooms: 3
- Bathrooms: 2
- Full bathrooms: 1
- 1/2 bathrooms: 1
- Main level bathrooms: 2
- Main level bedrooms: 3
Primary bedroom
- Level: Main
- Area: 132 Square Feet
- Dimensions: 12x11
Bedroom 2
- Level: Main
- Area: 121 Square Feet
- Dimensions: 11x11
Bedroom 3
- Level: Main
- Area: 144 Square Feet
- Dimensions: 12x12
Dining room
- Features: Tile-Ceramic
- Level: Main
- Area: 80 Square Feet
- Dimensions: 10x8
Kitchen
- Features: Tile-Ceramic
- Level: Main
- Area: 150 Square Feet
- Dimensions: 15x10
Laundry
- Features: Other
- Level: Basement
- Area: 200 Square Feet
- Dimensions: 20x10
Living room
- Level: Main
- Area: 450 Square Feet
- Dimensions: 30x15
Heating
- Forced Air, Natural Gas
Cooling
- Central Air
Appliances
- Included: Dishwasher, Dryer, Microwave, Refrigerator, Washer, Water Heater
- Laundry: Laundry Room, In Basement
Features
- Hardwood Floors, Eat-in Kitchen
- Flooring: Hardwood
- Has basement: Yes
Interior area
- Total structure area: 2,320
- Total interior livable area: 2,320 sqft
- Finished area below ground: 580
Property
Parking
- Total spaces: 2
- Parking features: Attached
- Attached garage spaces: 2
Features
- Levels: One
- Stories: 1
- Patio & porch: Deck
- Has spa: Yes
- Spa features: Above Ground
- Fencing: Fenced,Privacy
- Has view: Yes
- View description: Park/Greenbelt, Trees/Woods
Lot
- Size: 8,276 Square Feet
Details
- Additional structures: Storage
- Parcel number: 490525116030000914
- Horse amenities: None
Construction
Type & style
- Home type: SingleFamily
- Architectural style: Ranch
- Property subtype: Residential, Single Family Residence
Materials
- Brick
- Foundation: Concrete Perimeter
Condition
- New construction: No
- Year built: 1958
Utilities & green energy
- Water: Public
Community & HOA
Community
- Subdivision: Falenders Meadowood
HOA
- Has HOA: No
Location
- Region: Indianapolis
Financial & listing details
- Price per square foot: $123/sqft
- Tax assessed value: $220,300
- Annual tax amount: $4,758
- Date on market: 6/26/2025
- Cumulative days on market: 37 days
Price history
| Date | Event | Price |
|---|---|---|
| 8/28/2025 | Sold | $285,000-1.4%$123/sqft |
Source:  MIBOR as distributed by MLS GRID #22047242 Report a problem MIBOR as distributed by MLS GRID #22047242 Report a problem | ||
| 7/31/2025 | Pending sale | $289,000$125/sqft |
Source: MIBOR as distributed by MLS GRID #22047242 Report a problem | ||
| 7/20/2025 | Price change | $289,000-6.5%$125/sqft |
Source: MIBOR as distributed by MLS GRID #22047242 Report a problem | ||
| 7/14/2025 | Price change | $309,000-3.1%$133/sqft |
Source: MIBOR as distributed by MLS GRID #22047242 Report a problem | ||
| 7/6/2025 | Price change | $319,000-3%$138/sqft |
Source: MIBOR as distributed by MLS GRID #22047242 Report a problem | ||
| 6/26/2025 | Listed for sale | $329,000+60.5%$142/sqft |
Source: MIBOR as distributed by MLS GRID #22047242 Report a problem | ||
| 5/23/2025 | Sold | $205,000+70.8%$88/sqft |
Source: Public Record Report a problem | ||
| 4/28/2017 | Sold | $120,000$52/sqft |
Source: Public Record Report a problem | ||
Public tax history
| Year | Property taxes | Tax assessment |
|---|---|---|
| 2025 | $5,288 +3.3% | $220,300 +5.3% |
| 2024 | $5,119 +7.6% | $209,200 +3% |
| 2023 | $4,758 +29.7% | $203,100 +8% |
| 2022 | $3,667 +15.2% | $188,100 +29.8% |
| 2021 | $3,182 -0.1% | $144,900 +14% |
| 2020 | $3,186 +3.7% | $127,100 |
| 2019 | $3,071 +313.7% | $127,100 +4.4% |
| 2018 | $742 +19.6% | $121,700 -1.3% |
| 2017 | $621 +13.3% | $123,300 +6.4% |
| 2016 | $548 +32.8% | $115,900 +10.5% |
| 2014 | $413 +6.6% | $104,900 +4.8% |
| 2013 | $387 | $100,100 -3.4% |
| 2012 | $387 | $103,600 +3.2% |
| 2011 | -- | $100,400 |
| 2010 | $289 +39.3% | $100,400 +1.5% |
| 2009 | $208 | $98,900 -17.5% |
| 2007 | -- | $119,900 +0.5% |
| 2006 | -- | $119,300 +26.4% |
| 2005 | -- | $94,400 |
| 2004 | -- | $94,400 |
| 2003 | -- | $94,400 |
Find assessor info on the county website
Neighborhood: 46224
Nearby homes
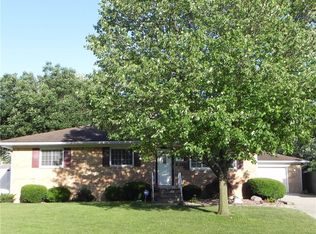
- $329,0004 bd3 ba2.3k sqft5811 Schoolwood Dr, Indianapolis, IN 46224Off Market
- $232,3003 bd0 ba1.1k sqft5723 Meadowood Dr, Indianapolis, IN 46224Off Market
- $228,8003 bd0 ba1.1k sqft5808 Schoolwood Dr, Indianapolis, IN 46224Off Market
- $310,3003 bd2 ba2.3k sqft5817 Schoolwood Dr, Indianapolis, IN 46224Off Market

- $291,8003 bd2 ba2.5k sqft5715 Meadowood Dr, Indianapolis, IN 46224Off Market
- $271,7003 bd2 ba2.6k sqft5816 Schoolwood Dr, Indianapolis, IN 46224Off Market
- $229,2003 bd0 ba1.1k sqft2604 Philwood Dr, Indianapolis, IN 46224Off Market
- $254,3004 bd3 ba1.1k sqft5823 Schoolwood Dr, Indianapolis, IN 46224Off Market
Nearby schools
GreatSchools rating
- 8/10Frank H Wheeler Elementary School 4Grades: K-6Distance: 0.1 mi
- 9/10Speedway Junior High SchoolGrades: 7-8Distance: 1.5 mi
- 10/10Speedway Senior High SchoolGrades: 9-12Distance: 0.4 mi
Schools provided by the listing agent
- Elementary: Frank H Wheeler Elementary Sch 4
- Middle: Speedway Junior High School
- High: Speedway Senior High School
Source: MIBOR as distributed by MLS GRID. This data may not be complete. We recommend contacting the local school district to confirm school assignments for this home.
Get a cash offer in 3 minutes
Find out how much your home could sell for in as little as 3 minutes with a no-obligation cash offer.
Estimated market value
$287,500
Get a cash offer in 3 minutes
Find out how much your home could sell for in as little as 3 minutes with a no-obligation cash offer.
Estimated market value
$287,500
- Indiana
- Marion County
- Speedway
- 46224
- 5803 Schoolwood Dr
Nearby cities
Nearby zip codes
Other Speedway Topics
