Skip main navigation
Off market
Street View
  • $462,000

    5803 Sumac Ct, Columbia, MO 65202

    4beds
    2,999sqft
    Single Family Residence
    Built in 2023
    8,276.4 Square Feet Lot
    $462,000 Zestimate®
    $154/sqft
    $2,784 Estimated rent

    Home value

    $462,000

    $439,000 - $485,000

    $2,784/mo

    Zestimate® history
    Loading
    Loading...

    Owner options

    List your home for rent

    $2,784/mo

    Rent Zestimate®

    Find your next renter with Zillow Rental Manager. Plus, with online applications, you can quickly screen prospective tenants – for free.

    Learn more

    $2,784/mo

    Rent Zestimate®

    Refinance and save

    $3,052/mo

    Est. payment

    Refinancing to a lower rate could help reduce your monthly payments and save thousands over the life of the loan.

    See today's rates

    $3,052/mo

    Est. payment

    Explore your selling options

    Work with a Zillow partner agent

    Leverage their expertise and Zillow's premium Showcase listings to get your home seen by more buyers.

    Get started

    List with your own agent

    Get your home in front of millions of buyers by listing it on Zillow.

    Learn how to do it

    Sell it yourself

    Take full control of how buyers see your home on Zillow by listing For Sale by Owner (FSBO).

    List your home

    What's special

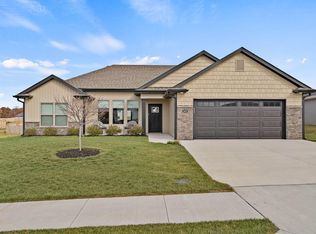
    Beautiful new construction boasts 4 spacious bedrooms and a fifth non conforming to be used as needed, offers 3 FullBaths, a 3-car garage make this a very Located in a community with a refreshing pool, you can relax and soak up the sun while enjoying a swim. The community also features wonderful schools, ensuring that your children receive an excellent education and are prepared for a successful future.

    This property is off market, which means it's not currently listed for sale or rent on Zillow. This may be different from what's available on other websites or public sources.
    Zillow last checked:

    Listing updated:

    Listed by:

    Julia K. Ames 573-808-3460,

    Berkshire Hathaway HomeServices | Vision Real Estate 573-449-6200,

    Kyle Edwards 573-999-5973,

    Berkshire Hathaway HomeServices | Vision Real Estate

    Bought with:

    Julia K. Ames, 2006037278

    Berkshire Hathaway HomeServices | Vision Real Estate

    Source: CBORMLS,MLS#: 413667MLS Logo

    Facts & features

    Interior

    Bedrooms & bathrooms
    • Bedrooms: 4
    • Bathrooms: 3
    • Full bathrooms: 3
    Primary bedroom
    • Description: tray ceilings, 9.5 x 7.11 master closet
    • Level: Main
    • Area: 170.87
    • Dimensions: 12.11 x 14.11
    Bedroom 2
    • Description: front of the house
    • Level: Main
    • Area: 138.03
    • Dimensions: 10.7 x 12.9
    Bedroom 3
    • Description: back of the house, split bedroom design
    • Level: Main
    • Area: 129.47
    • Dimensions: 12.1 x 10.7
    Bedroom 4
    • Description: Lower level, back of the house
    • Level: Main
    • Area: 141.48
    • Dimensions: 13.1 x 10.8
    Bedroom 5
    • Description: NON conforming
    • Level: Lower
    • Area: 141.48
    • Dimensions: 10.8 x 13.1
    Primary bathroom
    • Description: Stand Alone Shower, dual vanity
    • Level: Main
    • Area: 78.72
    • Dimensions: 8.2 x 9.6
    Dining room
    • Description: Eat-in area
    • Level: Main
    • Area: 100
    • Dimensions: 10 x 10
    Kitchen
    • Description: island with water, pantry, option for gas, granite
    • Level: Main
    • Area: 232.05
    • Dimensions: 13.11 x 17.7
    Living room
    • Description: open to the kitchen and eat in area
    • Level: Main
    • Area: 408.24
    • Dimensions: 24.3 x 16.8
    Recreation room
    • Description: wet bar for entertaining, access to back patio
    • Level: Lower
    • Area: 406.83
    • Dimensions: 21.3 x 19.1
    Utility room
    • Description: off the Master Bedroom and Master Closet
    • Level: Main
    • Area: 71.25
    • Dimensions: 9.5 x 7.5
    Heating
    • High Efficiency Furnace, Forced Air, Natural Gas
    Cooling
    • Central Electric
    Appliances
    • Laundry: Washer/Dryer Hookup
    Features
    • High Speed Internet, Tub/Shower, Stand AloneShwr/MBR, Split Bedroom Design, Walk-In Closet(s), Wet Bar, Kit/Din Combo, Liv/Din Combo, Granite Counters, Wood Cabinets, Kitchen Island, Pantry
    • Flooring: Carpet, Tile, Vinyl
    • Basement: Walk-Out Access
    • Has fireplace: No
    Interior area
    • Total structure area: 2,999
    • Total interior livable area: 2,999 sqft
    • Finished area below ground: 1,214

    Property

    Parking
    • Total spaces: 3
    • Parking features: Attached, Paved
    • Attached garage spaces: 3
    Features
    • Patio & porch: Concrete, Back, Covered, Deck, Rear Porch
    • Has private pool: Yes
    • Fencing: None
    Lot
    • Size: 8,276 sqft
    • Dimensions: 51.87 × 156.15
    • Features: Cleared, Curbs and Gutters, Cul-De-Sac
    Details
    • Parcel number: 1240400021050001
    • Zoning description: R-1 One- Family Dwelling*
    • Other equipment: Radon Mit System

    Construction

    Type & style
    • Home type: SingleFamily
    • Architectural style: Ranch
    • Property subtype: Single Family Residence
    Materials
    • Foundation: Concrete Perimeter
    • Roof: ArchitecturalShingle
    Condition
    • Year built: 2023
    Details
    • Builder name: Shannon James

    Utilities & green energy

    • Electric: City
    • Gas: Gas-Natural
    • Sewer: City
    • Utilities for property: Natural Gas Connected, Trash-City

    Community & neighborhood

    Security
    • Security features: Smoke Detector(s)
    Location
    • Region: Columbia
    • Subdivision: Arbor Pointe

    HOA & financial

    HOA
    • Has HOA: Yes
    • HOA fee: $220 annually

    Other

    Other facts
    • Road surface type: Paved

    Price history

    DateEventPrice
    7/7/2023Sold--
    Source: CBORMLS #413667 Report a problem

    Public tax history

    YearProperty taxesTax assessment
    2025-- $60,914 +14.5%
    2024$3,589 +706.6%$53,200 +700%
    2023$445 +192%$6,650 +191.7%
    2022$152 -0.2%$2,280
    2021$153 $2,280
    2020-- --

    Find assessor info on the county website

    Neighborhood: 65202

    Nearby schools

    GreatSchools rating
    Schools provided by the listing agent
    • Elementary: Alpha Hart Lewis
    • Middle: Lange
    • High: Battle

    Source: CBORMLS. This data may not be complete. We recommend contacting the local school district to confirm school assignments for this home.

    Get pre-qualified for a loan
    At Zillow Home Loans, we can pre-qualify you in as little as 5 minutes with no impact to your credit score.

    An equal housing lender. NMLS #10287.

    Sell for more on Zillow
    Get a Zillow Showcase℠ listing at no additional cost and you could sell for .
    $462,000
    2% more
    +$9,240
    With Zillow Showcase(estimated)
    $471,240