Beautifully Updated 3-Bedroom Home with 3.5 Baths, Finished Lower Level & Wraparound Porch.
This move-in-ready home offers 3 bedrooms, 3½ baths, a 2-car garage, and a partially finished basement—perfect for comfortable everyday living.
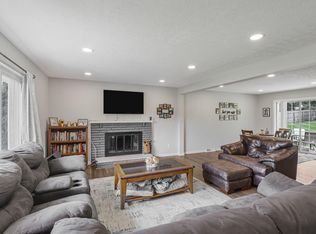
The main level features a welcoming family room, a recently updated eat-in kitchen with crisp white cabinetry and white quartz counters, a formal dining room, a spacious living room, and an updated half bath. A 3-season room extends the living space and provides the perfect spot to relax and enjoy the view.
Upstairs, the freshly painted second level showcases new flooring and trim throughout. The owner's suite includes a beautifully remodeled full bath. Two additional bedrooms share an updated full bath, offering plenty of space for family or guests.
The partially finished basement adds even more versatility with additional living area, laundry space, an updated full bath, and an in-home jacuzzi.
Outside, enjoy the large backyard, a charming wraparound porch, a brick patio for entertaining, and storage sheds for all your extra gear. The home also includes a whole house Generac generator for peace of mind.
Located just steps from the Camp Chase Trail, which connects directly to the Ohio-Erie Trail. This home blends comfort, convenience, and outdoor adventure.
Pending
$334,900
5803 Sundrops Ave, Galloway, OH 43119
3beds
1,800sqft
Single Family Residence
Built in 1988
0.31 Acres Lot
$-- Zestimate®
$186/sqft
$-- HOA
What's special
- 232 days |
- 22 |
- 0 |
Likely to sell faster than
Zillow last checked:
Listing updated:
Listed by:
Mark E Schuster 614-937-3764,
Savage Real Estate
Source: Columbus and Central Ohio Regional MLS ,MLS#: 225044267
Facts & features
Interior
Bedrooms & bathrooms
- Bedrooms: 3
- Bathrooms: 4
- Full bathrooms: 3
- 1/2 bathrooms: 1
Heating
- Forced Air
Cooling
- Central Air
Appliances
- Included: Dishwasher, Electric Range, Refrigerator
Features
- Flooring: Stone, Laminate, Carpet
- Windows: Insulated Windows
- Basement: Partial
- Common walls with other units/homes: No Common Walls
Interior area
- Total structure area: 1,800
- Total interior livable area: 1,800 sqft
Property
Parking
- Total spaces: 2
- Parking features: Garage Door Opener, Attached
- Attached garage spaces: 2
Features
- Levels: Two
- Patio & porch: Patio
Lot
- Size: 0.31 Acres
Details
- Additional structures: Shed(s)
- Parcel number: 570208899
Construction
Type & style
- Home type: SingleFamily
- Property subtype: Single Family Residence
Materials
- Foundation: Block
Condition
- New construction: No
- Year built: 1988
Details
- Warranty included: Yes
Utilities & green energy
- Sewer: Public Sewer
- Water: Public
Community & HOA
Community
- Subdivision: Laurel Greene
HOA
- Has HOA: No
- Amenities included: Sidewalk
Location
- Region: Galloway
Financial & listing details
- Price per square foot: $186/sqft
- Tax assessed value: $252,000
- Annual tax amount: $3,216
- Date on market: 11/28/2025
- Listing terms: VA Loan,FHA,Conventional
Estimated market value
Not available
Estimated sales range
Not available
Not available
Price history
| Date | Event | Price |
|---|---|---|
| 12/19/2025 | Pending sale | $334,900$186/sqft |
Source:  Columbus and Central Ohio Regional MLS #225044267 Report a problem Columbus and Central Ohio Regional MLS #225044267 Report a problem | ||
| 12/15/2025 | Price change | $334,900-2.9%$186/sqft |
Source: Columbus and Central Ohio Regional MLS #225044267 Report a problem | ||
| 11/28/2025 | Listed for sale | $345,000+32.6%$192/sqft |
Source: Columbus and Central Ohio Regional MLS #225044267 Report a problem | ||
| 5/12/2023 | Sold | $260,100+6.2%$145/sqft |
Source: Columbus and Central Ohio Regional MLS #223009802 Report a problem | ||
| 4/13/2023 | Pending sale | $245,000$136/sqft |
Source:  Cutler Real Estate #223009802 Report a problem Cutler Real Estate #223009802 Report a problem | ||
| 4/13/2023 | Listed for sale | $245,000$136/sqft |
Source: Cutler Real Estate #223009802 Report a problem | ||
| 4/12/2023 | Pending sale | $245,000$136/sqft |
Source: Columbus and Central Ohio Regional MLS #223009802 Report a problem | ||
| 4/12/2023 | Listed for sale | $245,000+120.7%$136/sqft |
Source: Columbus and Central Ohio Regional MLS #223009802 Report a problem | ||
| 10/2/1996 | Sold | $111,000$62/sqft |
Source: Public Record Report a problem | ||
Public tax history
| Year | Property taxes | Tax assessment |
|---|---|---|
| 2024 | $3,216 -6.8% | $88,210 -8.5% |
| 2023 | $3,451 +47% | $96,360 +69.5% |
| 2022 | $2,347 -2% | $56,840 |
| 2021 | $2,394 +0.6% | $56,840 |
| 2020 | $2,381 +9.8% | $56,840 +19.9% |
| 2019 | $2,168 +0.5% | $47,390 |
| 2018 | $2,157 | $47,390 |
| 2017 | $2,157 -2.9% | $47,390 +4.2% |
| 2016 | $2,222 +0% | $45,470 |
| 2015 | $2,222 | $45,470 |
| 2014 | $2,222 +89.2% | $45,470 -5% |
| 2013 | $1,174 -49.3% | $47,845 |
| 2011 | $2,318 -0.3% | $47,845 -5.7% |
| 2010 | $2,325 +19.1% | $50,750 |
| 2008 | $1,952 +4% | $50,750 |
| 2007 | $1,876 -17% | -- |
| 2006 | $2,261 +1.4% | -- |
| 2005 | $2,229 +24.2% | -- |
| 2004 | $1,794 -0.5% | -- |
| 2003 | $1,803 -0.5% | -- |
| 2002 | $1,812 +0.4% | -- |
| 2001 | $1,805 -1.2% | -- |
| 2000 | $1,826 | -- |
Find assessor info on the county website
Monthly payment
Est. payment
Payment breakdown
Explore the cost of this home by adjusting the details. Changes won't be saved.Climate risks
Neighborhood: Laurel Greene
Nearby schools
GreatSchools rating
- 5/10Alton Hall Elementary SchoolGrades: PK-4Distance: 1.6 mi
- 7/10Pleasant View Middle SchoolGrades: 7-8Distance: 2.3 mi
- 4/10Central Crossing High SchoolGrades: 9-12Distance: 2.6 mi
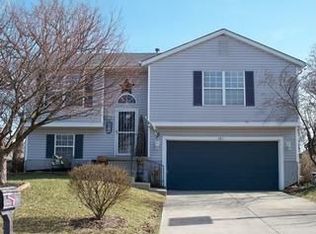
- $289,5003 bd2 ba1.4k sqft5811 Sundrops Ave, Galloway, OH 43119Off Market
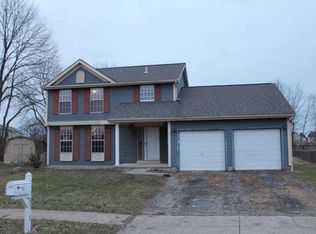
- $330,8003 bd3 ba1.6k sqft5791 Sundrops Ave, Galloway, OH 43119Off Market
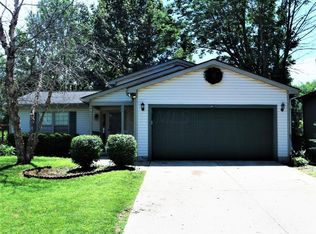
- $304,4003 bd3 ba1.5k sqft5817 Sundrops Ave, Galloway, OH 43119Off Market
- $250,6003 bd1 ba988 sqft5779 Sundrops Ave, Galloway, OH 43119Off Market
- $272,6003 bd2 ba1.2k sqft5823 Sundrops Ave, Galloway, OH 43119Off Market
- $314,6004 bd2 ba815 sqft5771 Gloxinia Ct, Galloway, OH 43119Off Market
- $306,2003 bd2 ba2.1k sqft5804 Sundrops Ave, Galloway, OH 43119Off Market
- $258,1003 bd1 ba938 sqft5810 Sundrops Ave, Galloway, OH 43119Off Market
A local agent can set up tours, give advice and negotiate with sellers.
A local lender can help you make sure your offer is ready when you are.
Similar homes
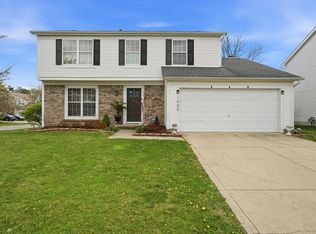
- $385,0004 bd3 ba1.7k sqft1000 Beaujolais Pl, Galloway, OH 43119For Sale
 MLS ID #226011593, Anne Halter Gonzales, Coldwell Banker Realty. Columbus and Central Ohio Regional MLS
 - $305,0003 bd2 ba1.6k sqft3250 Darracq Cir, Columbus, OH 43223For Sale
 MLS ID #226020598, Nikki M Wicks, Key Realty. Columbus and Central Ohio Regional MLS
 - $283,0003 bd2 ba1.4k sqft4628 Parkwick Dr, Columbus, OH 43228For Sale
 MLS ID #226021579, Patricia A Betts, e-Merge Real Estate. Columbus and Central Ohio Regional MLS
 - $340,0003 bd2 ba1.5k sqft2321 Spring Cress Ave, Grove City, OH 43123For Sale
 MLS ID #226023996, Constance D Parrett, Cutler Real Estate. Columbus and Central Ohio Regional MLS
 - $319,9003 bd2 ba1.4k sqft3267 Castleton St, Grove City, OH 43123For SaleMLS ID #226020341, Caroline Hanks, Coldwell Banker Realty. Columbus and Central Ohio Regional MLS
- $349,9003 bd2 ba1.4k sqft5662 Andrea Ln, Hilliard, OH 43026For SaleMLS ID #226019554, Azza M Khalil, Coldwell Banker Realty. Columbus and Central Ohio Regional MLS
- $345,0003 bd2 ba1.3k sqft5460 Hoover Rd, Grove City, OH 43123For SaleMLS ID #226019406, Aryn White, Homease Real Estate Co., LLC. Columbus and Central Ohio Regional MLS
- $330,0003 bd2 ba1.4k sqft3174 Plymouth Pl, Columbus, OH 43213For SaleMLS ID #226022927, Thomas J Raabe, The Westwood Real Estate Co.. Columbus and Central Ohio Regional MLS
- $329,9004 bd3 ba1.8k sqft3697 Pendent Ln, Columbus, OH 43207For SaleMLS ID #226024018, Jaysen E Barlow, Sell For One Percent. Columbus and Central Ohio Regional MLS
- $285,0004 bd2 ba1.7k sqft1119 Saint Matthew Ave, Columbus, OH 43204For SaleMLS ID #226024119, Hasina Nelson, Keller Williams Greater Cols. Columbus and Central Ohio Regional MLS
- $349,9003 bd3 ba2k sqft1344 Yorktown Rd, Columbus, OH 43232For SaleMLS ID #226024222, Roman Zuravlov, Key Realty. Columbus and Central Ohio Regional MLS
- $249,0003 bd1 ba1.4k sqft237 Maple Dr, Columbus, OH 43228For SaleMLS ID #226023398, Jessica Craig, Engel & Volkers Real Estate Advisors. Columbus and Central Ohio Regional MLS
- $299,9003 bd2 ba1.6k sqft3548 S Hamilton Rd, Columbus, OH 43232For SaleMLS ID #226022088, Len D Finelli, Key Realty. Columbus and Central Ohio Regional MLS
- $239,0003 bd1 ba1.3k sqft3814 Clime Rd, Columbus, OH 43228For SaleMLS ID #226024831, Angela L Travis, Home Central Realty. Columbus and Central Ohio Regional MLS
- $329,0005 bd3 ba2.3k sqft4640 Grandover Dr, Columbus, OH 43207For SaleMLS ID #226015718, Shafeek B Shafeek, Key Realty. Columbus and Central Ohio Regional MLS
- $449,0003 bd3 ba2k sqft4789 Laurel Valley Dr, Columbus, OH 43228For SaleMLS ID #226025119, Mike Whiteman, RE/MAX Achievers. Columbus and Central Ohio Regional MLS
- $344,0003 bd2 ba1k sqft65 Frebis Ave, Columbus, OH 43206For SaleMLS ID #226012417, Kelly A Staten, Keller Williams Greater Cols. Columbus and Central Ohio Regional MLS
- $399,0003 bd3 ba2.4k sqft5326 Sandpiper Dr, Orient, OH 43146For SaleMLS ID #226019070, Jacob V Fisk, Red 1 Realty. Columbus and Central Ohio Regional MLS
- $239,9003 bd1 ba1.3k sqft1588 Fall Brook Rd, Columbus, OH 43223For SaleMLS ID #226023186, Yadhap Adhikari, Howard Hanna Real Estate Svcs. Columbus and Central Ohio Regional MLS
- $319,5005 bd2 ba1.9k sqft4277 Beechgrove Dr, Grove City, OH 43123For SaleMLS ID #226021512, Ekaterina Lyubimova, NextHome Experience. Columbus and Central Ohio Regional MLS
