Welcome home to this exceptionally maintained 4-bedroom, 2.5-bath residence offering 2,445 square feet of thoughtfully updated, move-in ready living space in a prime location near Inlow Park! The recently remodeled kitchen (2023) serves as the centerpiece of the home, featuring quartz countertops, herringbone backsplash, soft-close doors and drawers (2023), updated dishwasher (2022), refrigerator (2024), garbage disposal (2018), and a layout designed for both everyday living and entertaining. Bay windows fill the living and dining rooms with natural light, while the gas fireplace adds warmth and character. LVP flooring (2020) and carpet (2023) create a fresh, modern feel throughout. All windows throughout the home were replaced with double-hung, double-pane windows (2018) - a major upgrade adding efficiency and security. High-end blinds throughout the home add an upscale touch while offering both privacy and light control in every room. Upstairs, the expansive primary suite offers vaulted ceilings, a large walk-in closet, and an updated primary bathroom. All bedrooms include walk-in closets w/ LVP flooring, and the convenience of upstairs laundry makes daily life seamless. Major mechanical updates provide true peace of mind, including a roof (2017), HVAC system (2025), water heater (2022), water softener (2021), chimney cap (2022), and garage door (2011). Step outside to your fenced-in oasis with immaculate landscaping, mature tree coverage, and a covered patio perfect for relaxing or entertaining. An additional storage area above the patio and extra built-in storage in the garage wall add functionality to match the beauty of the space. This is the kind of home buyers hope to find - extensively updated, meticulously maintained, and ideally located. If you've been waiting for a property where the work has already been done and the pride of ownership truly shows, this is your moment. Come see why this home rises above the rest, and why this one won't last long!
Sold
$485,000
5803 Tanager Ln, Carmel, IN 46033
4beds
2,445sqft
Residential, Single Family Residence
Built in 1996
0.31 Acres Lot
$490,900 Zestimate®
$198/sqft
$2,743 Estimated rent
Home value
$490,900
$466,000 - $515,000
$2,743/mo
Zestimate® history
Owner options
List your home for rent
$2,743/mo
Rent Zestimate®
Find your next renter with Zillow Rental Manager. Plus, with online applications, you can quickly screen prospective tenants – for free.
$2,743/mo
Rent Zestimate®
Refinance and save
$3,359/mo
Est. payment
Refinancing to a lower rate could help reduce your monthly payments and save thousands over the life of the loan.
$3,359/mo
Est. payment
Explore your selling options
Work with a Zillow partner agent
Leverage their expertise and Zillow's premium Showcase listings to get your home seen by more buyers.
Get startedList with your own agent
Get your home in front of millions of buyers by listing it on Zillow.
Learn how to do itSell it yourself
Take full control of how buyers see your home on Zillow by listing For Sale by Owner (FSBO).
List your homeWhat's special
Quartz countertopsUpdated primary bathroomMature tree coverageHerringbone backsplash
Zillow last checked:
Listing updated:
Listed by:
Bailey Braunecker 317-518-9253,
eXp Realty, LLC
Bought with:
Jake Basker
Trueblood Real Estate
Source: MIBOR as distributed by MLS GRID,MLS#: 22090720
Facts & features
Interior
Bedrooms & bathrooms
- Bedrooms: 4
- Bathrooms: 3
- Full bathrooms: 2
- 1/2 bathrooms: 1
- Main level bathrooms: 1
Primary bedroom
- Level: Upper
- Area: 351 Square Feet
- Dimensions: 18x19.5
Bedroom 2
- Level: Upper
- Area: 131.25 Square Feet
- Dimensions: 12.5x10.5
Bedroom 3
- Level: Upper
- Area: 145 Square Feet
- Dimensions: 14.5x10
Bedroom 4
- Level: Upper
- Area: 120 Square Feet
- Dimensions: 12x10
Dining room
- Level: Main
- Area: 154 Square Feet
- Dimensions: 11x14
Family room
- Level: Main
- Area: 187.5 Square Feet
- Dimensions: 12.5x15
Kitchen
- Level: Main
- Area: 212.5 Square Feet
- Dimensions: 12.5x17
Laundry
- Level: Upper
- Area: 35 Square Feet
- Dimensions: 7x5
Living room
- Level: Main
- Area: 216 Square Feet
- Dimensions: 13.5x16
Heating
- Forced Air
Cooling
- Central Air
Appliances
- Included: Dishwasher, Dryer, Disposal, Gas Water Heater, Microwave, Gas Oven, Refrigerator, Washer, Water Softener Owned
- Laundry: Upper Level
Features
- Attic Access, Kitchen Island, Pantry, Smart Thermostat, Walk-In Closet(s)
- Has basement: No
- Attic: Access Only
- Number of fireplaces: 1
- Fireplace features: Gas Log
Interior area
- Total structure area: 2,445
- Total interior livable area: 2,445 sqft
Property
Parking
- Total spaces: 2
- Parking features: Attached
- Attached garage spaces: 2
Features
- Levels: Two
- Stories: 2
- Patio & porch: Covered
- Fencing: Fenced,Full
Lot
- Size: 0.31 Acres
- Features: Mature Trees, Trees-Small (Under 20 Ft)
Details
- Parcel number: 291027003004000018
- Horse amenities: None
Construction
Type & style
- Home type: SingleFamily
- Architectural style: Traditional
- Property subtype: Residential, Single Family Residence
Materials
- Brick, Vinyl With Brick
- Foundation: Slab
Condition
- New construction: No
- Year built: 1996
Utilities & green energy
- Water: Public
Community & HOA
Community
- Subdivision: Quail Run At Haverstick
HOA
- Has HOA: Yes
- Amenities included: Insurance, Park, Playground, Pond Year Round, Pool, Tennis Court(s), Trail(s)
- Services included: Insurance, ParkPlayground, Tennis Court(s), Walking Trails
- HOA fee: $140 quarterly
- HOA phone: 317-253-1401
Location
- Region: Carmel
Financial & listing details
- Price per square foot: $198/sqft
- Tax assessed value: $384,000
- Annual tax amount: $3,942
- Date on market: 3/30/2026
- Cumulative days on market: 3 days
Price history
| Date | Event | Price |
|---|---|---|
| 4/13/2026 | Sold | $485,000$198/sqft |
Source:  MIBOR as distributed by MLS GRID #22090720 Report a problem MIBOR as distributed by MLS GRID #22090720 Report a problem | ||
| 4/2/2026 | Pending sale | $485,000$198/sqft |
Source: MIBOR as distributed by MLS GRID #22090720 Report a problem | ||
| 3/30/2026 | Listed for sale | $485,000$198/sqft |
Source: MIBOR as distributed by MLS GRID #22090720 Report a problem | ||
Public tax history
| Year | Property taxes | Tax assessment |
|---|---|---|
| 2025 | $3,942 +3.2% | $384,000 +5.6% |
| 2024 | $3,819 +28.7% | $363,700 |
| 2023 | $2,967 +5.4% | $363,700 +36.6% |
| 2022 | $2,815 +3.9% | $266,300 +4.8% |
| 2021 | $2,711 +6% | $254,000 +3.2% |
| 2020 | $2,558 +13.2% | $246,200 +4.1% |
| 2019 | $2,260 +1.6% | $236,500 +10.4% |
| 2018 | $2,225 -0.4% | $214,300 +1% |
| 2017 | $2,233 +6.4% | $212,200 +0.5% |
| 2016 | $2,099 +5% | $211,200 +2.1% |
| 2014 | $1,999 +2.6% | $206,800 +3.9% |
| 2013 | $1,948 -1.3% | $199,100 -0.3% |
| 2012 | $1,974 +7% | $199,600 +0.3% |
| 2011 | $1,846 -4.4% | $199,100 |
| 2010 | $1,930 +18.9% | $199,100 |
| 2009 | $1,623 -3.5% | $199,100 +3.4% |
| 2007 | $1,682 -15.6% | $192,600 |
| 2006 | $1,993 | $192,600 +13.1% |
| 2005 | -- | $170,300 |
Find assessor info on the county website
Neighborhood: 46033
Nearby homes
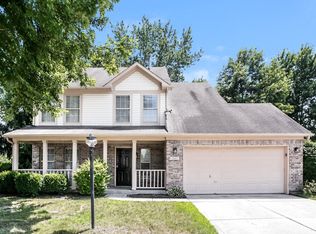
- $414,4004 bd3 ba1.9k sqft5805 Tanager Ln, Carmel, IN 46033Off Market
- $495,1005 bd3 ba2.6k sqft5801 Tanager Ln, Carmel, IN 46033Off Market
- $433,7004 bd3 ba2.2k sqft5807 Tanager Ln, Carmel, IN 46033Off Market
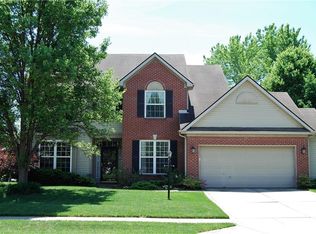
- $455,0003 bd2 ba2.5k sqft5802 Tanager Ln, Carmel, IN 46033Off Market
- $479,7004 bd2 ba2.3k sqft13160 Grouse Point Trl, Carmel, IN 46033Off Market
- $420,8004 bd3 ba2k sqft5804 Tanager Ln, Carmel, IN 46033Off Market
- $431,0003 bd2 ba2.2k sqft13191 Grouse Point Trl, Carmel, IN 46033Off Market
- $463,3004 bd3 ba2.4k sqft5809 Tanager Ln, Carmel, IN 46033Off Market
Nearby schools
GreatSchools rating
- 8/10Prairie Trace Elementary SchoolGrades: PK-5Distance: 1 mi
- 9/10Clay Middle SchoolGrades: 6-8Distance: 1.3 mi
- 10/10Carmel High SchoolGrades: 9-12Distance: 3.2 mi
Schools provided by the listing agent
- Elementary: Prairie Trace Elementary School
- Middle: Clay Middle School
- High: Carmel High School
Source: MIBOR as distributed by MLS GRID. This data may not be complete. We recommend contacting the local school district to confirm school assignments for this home.
Get a cash offer in 3 minutes
Find out how much your home could sell for in as little as 3 minutes with a no-obligation cash offer.
Estimated market value
$490,900
Get a cash offer in 3 minutes
Find out how much your home could sell for in as little as 3 minutes with a no-obligation cash offer.
Estimated market value
$490,900
- Indiana
- Hamilton County
- Carmel
- 46033
- 5803 Tanager Ln
