Skip main navigation
Sold for $1,525,000
  • $1,525,000

    5803 Thoreau Pl, Lithia, FL 33547

    5beds
    5,563sqft
    Single Family Residence
    Built in 2006
    0.52 Acres Lot
    $1,503,100 Zestimate®
    $274/sqft
    $7,109 Estimated rent

    Home value

    $1,503,100

    $1.40M - $1.62M

    $7,109/mo

    Zestimate® history
    Loading
    Loading...

    Owner options

    List your home for rent

    $7,109/mo

    Rent Zestimate®

    Find your next renter with Zillow Rental Manager. Plus, with online applications, you can quickly screen prospective tenants – for free.

    Learn more

    $7,109/mo

    Rent Zestimate®

    Refinance and save

    $10,687/mo

    Est. payment

    Refinancing to a lower rate could help reduce your monthly payments and save thousands over the life of the loan.

    See today's rates

    $10,687/mo

    Est. payment

    Explore your selling options

    Work with a Zillow partner agent

    Leverage their expertise and Zillow's premium Showcase listings to get your home seen by more buyers.

    Get started

    List with your own agent

    Get your home in front of millions of buyers by listing it on Zillow.

    Learn how to do it

    Sell it yourself

    Take full control of how buyers see your home on Zillow by listing For Sale by Owner (FSBO).

    List your home

    What's special

    Outdoor fireplaceResort style poolExpansive islandCovered lanaiHome officeGranite countersOutdoor kitchen
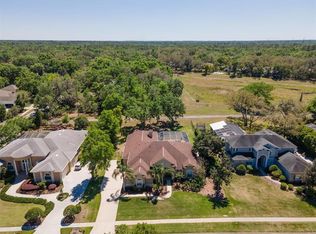
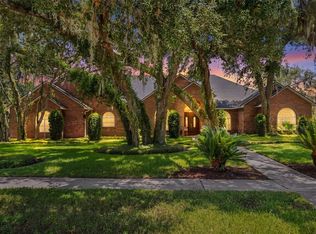
    Welcome to Walden Manor- a Luxury custom estate home featuring: 5 bedrooms, 5 bathrooms, 4 car garage, 5,563 sf with resort style POOL w/ ROCK GROTTO WATERFALL & SLIDE, MOVIE THEATER, home GYM, 2 FIREPLACES plus FIRE PIT, gourmet indoor and outdoor kitchens, on a 1/2 acre lot on a cul-de-sac in the highly coveted Reserve area of Fish Hawk Trails- a family entertainer’s dream! Grand Entertaining & Living Spaces: Enter through beveled glass doors into a foyer showcasing beautiful hardwood floors and elegant crown molding throughout. The gourmet kitchen is a chef's dream, featuring walnut cabinets with travertine backsplash, double convection ovens, gas range, expansive island with prep sink, granite counters, and a massive walk-in pantry. This open floor plan includes a great room with a built-in entertainment wall and a gas, wood-burning fireplace. Ultimate Entertainment Haven: Ascend the east staircase to an extraordinary private theater experience complete with movie screen, leather seating, and full wet bar, perfect for hosting game days or movie nights. Additional rooms include a dedicated gym with cork flooring and a quiet home office for today's work-from-home lifestyle. Luxurious Primary Suite & Bedrooms: The first-floor primary bedroom features tray ceilings, custom walk-in closet, and a magnificent built-in entertainment wall. The spa-inspired primary bath boasts double porcelain sinks with granite counters, jetted garden tub, and a Roman shower with dual heads. Head up the west staircase to find 4 spacious bedrooms and 2 bathrooms, giving others their own floor of the house. Resort-Style Outdoor Paradise: The covered lanai delivers the ultimate "WOW factor" with a stunning grotto featuring rock waterfall and slide, solar and gas-heated pool and spa, outdoor fireplace, fire pit, and fully equipped outdoor kitchen, creating a private vacation retreat. Tongue and groove wood ceilings grace both front and back porches, adding refined architectural detail. Premium Features & Upgrades: Four car, side facing garage, new roof installed in 2017, private well for irrigation, oversized laundry room, fenced area beyond pool screen for pets, and an abundance of custom built-ins throughout. Recent additions include the exercise gym, home office, and fourth garage bay. Wine enthusiasts will appreciate the 125-bottle dual-zone wine cellar plus two additional 50-bottle wine refrigerators. This exceptional property combines timeless elegance with modern luxury in Fish Hawk Trails' gated community, offering deed restrictions, playground, nature trails, and tennis courts. Award-winning schools include Lithia Springs Elementary, Randall Middle, and Newsome High School. Too many premium features and upgrades to list – this home truly must be seen to be appreciated!

    Zillow last checked:

    Listing updated:

    Listing Provided by:

    David Lee 813-449-1883,

    IMPACT REALTY TAMPA BAY 813-321-1200

    Bought with:

    David Lee, 3398241

    IMPACT REALTY TAMPA BAY

    Source: Stellar MLS,MLS#: TB8441250MLS LogoOriginating MLS: Suncoast Tampa

    Facts & features

    Interior

    Bedrooms & bathrooms
    • Bedrooms: 5
    • Bathrooms: 5
    • Full bathrooms: 5
    Primary bedroom
    • Description: Room1
    • Features: Walk-In Closet(s)
    • Level: First
    • Area: 252 Square Feet
    • Dimensions: 14x18
    Dinette
    • Description: Room8
    • Level: First
    • Area: 196 Square Feet
    • Dimensions: 14x14
    Dining room
    • Description: Room4
    • Level: First
    • Area: 208 Square Feet
    • Dimensions: 16x13
    Great room
    • Description: Room2
    • Level: First
    • Area: 391 Square Feet
    • Dimensions: 23x17
    Gym
    • Description: Room7
    • Level: First
    • Area: 140 Square Feet
    • Dimensions: 10x14
    Kitchen
    • Description: Room5
    • Level: First
    • Area: 210 Square Feet
    • Dimensions: 15x14
    Living room
    • Description: Room3
    • Level: First
    • Area: 208 Square Feet
    • Dimensions: 16x13
    Media room
    • Description: Room6
    • Level: Second
    • Area: 620 Square Feet
    • Dimensions: 20x31
    Heating
    • Central
    Cooling
    • Central Air
    Appliances
    • Included: Bar Fridge, Convection Oven, Dishwasher, Disposal, Dryer, Freezer, Gas Water Heater, Ice Maker, Microwave, Range Hood, Refrigerator, Washer, Wine Refrigerator
    • Laundry: Inside, Laundry Room
    Features
    • Ceiling Fan(s), Chair Rail, Crown Molding, Dry Bar, High Ceilings, Kitchen/Family Room Combo, Living Room/Dining Room Combo, Open Floorplan, Primary Bedroom Main Floor, Solid Wood Cabinets, Stone Counters, Thermostat, Tray Ceiling(s), Walk-In Closet(s), Wet Bar
    • Flooring: Carpet, Cork, Tile, Hardwood
    • Doors: Outdoor Grill, Outdoor Kitchen, Outdoor Shower
    • Windows: Window Treatments
    • Has fireplace: Yes
    • Fireplace features: Family Room, Gas, Outside, Wood Burning
    Interior area
    • Total structure area: 7,958
    • Total interior livable area: 5,563 sqft

    Property

    Parking
    • Total spaces: 4
    • Parking features: Driveway, Garage Door Opener, Garage Faces Side, Ground Level, Off Street, On Street
    • Attached garage spaces: 4
    • Has uncovered spaces: Yes
    Features
    • Levels: Two
    • Stories: 2
    • Exterior features: Outdoor Grill, Outdoor Kitchen, Outdoor Shower, Rain Gutters
    • Has private pool: Yes
    • Pool features: In Ground, Screen Enclosure, Solar Heat
    • Spa features: Heated, In Ground
    • Has view: Yes
    • View description: Park/Greenbelt
    Lot
    • Size: 0.52 Acres
    • Features: Cul-De-Sac, Landscaped, Sidewalk
    Details
    • Parcel number: U22302137H00000600004.0
    • Zoning: PD
    • Special conditions: None

    Construction

    Type & style
    • Home type: SingleFamily
    • Property subtype: Single Family Residence
    Materials
    • Wood Frame
    • Foundation: Slab
    • Roof: Shingle
    Condition
    • New construction: No
    • Year built: 2006

    Utilities & green energy

    • Sewer: Public Sewer
    • Water: Public
    • Utilities for property: Cable Connected, Electricity Connected, Public

    Community & neighborhood

    Location
    • Region: Lithia
    • Subdivision: FISH HAWK TRAILS UNITS 01 & 02

    HOA & financial

    HOA
    • Has HOA: Yes
    • HOA fee: $208 monthly
    • Association name: Leland Management Company/David Griffith
    • Association phone: 813-534-5107
    Other fees
    • Pet fee: $0 monthly
    Other financial information
    • Total actual rent: 0

    Other

    Other facts
    • Listing terms: Cash,Conventional,FHA,VA Loan
    • Ownership: Fee Simple
    • Road surface type: Paved, Asphalt, Concrete

    Price history

    DateEventPrice
    1/30/2026Sold$1,525,000+1.7%$274/sqft
    Source: Stellar MLS #TB8441250 Report a problem
    12/15/2025Pending sale$1,499,000$269/sqft
    Source: Stellar MLS #TB8441250 Report a problem
    11/11/2025Listed for sale$1,499,000+73.3%$269/sqft
    Source: Stellar MLS #TB8441250 Report a problem
    3/7/2019Sold$865,000-3.8%$155/sqft
    Source: Public Record Report a problem
    1/16/2019Pending sale$899,000$162/sqft
    Source: Coldwell Banker Residential Real Estate - Brandon Central #T3118514 Report a problem
    10/31/2018Price change$899,000-2.8%$162/sqft
    Source: Coldwell Banker Residential Real Estate - Brandon Central #T3118514 Report a problem
    9/2/2018Price change$924,900-2.5%$166/sqft
    Source: Coldwell Banker Residential Real Estate - Brandon Central #T3118514 Report a problem
    7/12/2018Listed for sale$949,000+30%$171/sqft
    Source: COLDWELL BANKER RESIDENTIAL #T3118514 Report a problem
    1/15/2014Sold$730,000-2.7%$131/sqft
    Source: Stellar MLS #T2594523 Report a problem
    12/5/2013Listing removed$5,500$1/sqft
    Source: RIVER HILLS REALTY, INC. #T2597440 Report a problem
    10/24/2013Listed for rent$5,500$1/sqft
    Source: RIVER HILLS REALTY, INC. #T2597440 Report a problem
    10/6/2013Listed for sale$749,900-6.3%$135/sqft
    Source: RIVER HILLS REALTY, INC. #T2594523 Report a problem
    9/4/2011Listing removed$799,900$144/sqft
    Source: RIVER HILLS REALTY, INC. #T2453158 Report a problem
    3/19/2011Price change$799,900-1.2%$144/sqft
    Source: RIVER HILLS REALTY, INC. #T2453158 Report a problem
    3/11/2011Price change$809,900-4.7%$146/sqft
    Source: RIVER HILLS REALTY, INC. #T2453158 Report a problem
    1/12/2011Listed for sale$849,900+1033.2%$153/sqft
    Source: RIVER HILLS REALTY, INC. #T2453158 Report a problem
    7/22/1998Sold$75,000$13/sqft
    Source: Public Record Report a problem

    Public tax history

    YearProperty taxesTax assessment
    2025$13,031 +8.4%$720,542 +2.9%
    2024$12,018 +3.1%$700,235 +3%
    2023$11,658 +3.2%$679,840 +3%
    2022$11,294 +0.9%$660,039 +3%
    2021$11,194 -1.1%$640,815 +6%
    2020$11,315 -3.9%$604,647 -3.5%
    2019$11,769 $626,566 +1.9%
    2018$11,769 +3.6%$615,137 +14.8%
    2017$11,358 +10.2%$535,669 +5.6%
    2016$10,308 +1.3%$507,473 +8.6%
    2015$10,173 +19.5%$467,334 -4.6%
    2014$8,510 $489,725 +11.5%
    2013$8,510 +1.4%$439,356 +1.7%
    2012$8,392 +2.9%$432,012 +3%
    2011$8,155 -10.1%$419,429 -10.5%
    2010$9,076 -1.3%$468,402 -0.8%
    2009$9,193 -0.2%$472,163 +0.1%
    2008$9,210 -34.1%$471,691 -29.3%
    2007$13,966 +367%$667,246 +432.2%
    2006$2,991 +53.4%$125,377 +66%
    2005$1,950 $75,520 -14.3%
    2004-- $88,106 +40%
    2003-- $62,933
    2002-- $62,933
    2001-- $62,933
    2000$1,744 $62,933

    Find assessor info on the county website

    Neighborhood: 33547

    Nearby schools

    GreatSchools rating
    Schools provided by the listing agent
    • Elementary: Lithia Springs-HB
    • Middle: Randall-HB
    • High: Newsome-HB

    Source: Stellar MLS. This data may not be complete. We recommend contacting the local school district to confirm school assignments for this home.

    Get a cash offer in 3 minutes
    Find out how much your home could sell for in as little as 3 minutes with a no-obligation cash offer.
    Estimated market value
    $1,503,100
    Get a cash offer in 3 minutes
    Find out how much your home could sell for in as little as 3 minutes with a no-obligation cash offer.
    Estimated market value
    $1,503,100