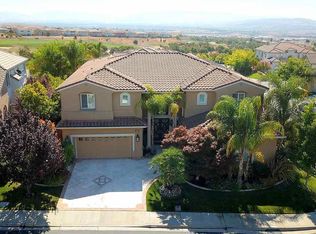
Welcome to 5803 Turnberry Drive,TOLL BROTHERS HOME on the GOLF COURSE! No Rear Neighbors! Nestled within the prestigious, gated community of Pinnacle Ridge! Freshly Painted Exterior, This exquisite & spacious residence boasts breathtaking sweeping views & epitomizes a perfect harmony of comfort & sophistication. Spanning 5 bedrooms & 5.5 bathrooms, along with a versatile den, this stunning home offers 5,302 square feet of luxurious living space set on a beautifully landscaped 14,000 square foot lot.The expansive master suite features a private balcony, providing an idyllic retreat ideal for relaxation, entertaining, enjoying scenic VIEWS, VIEWS, VIEWS from the Master Bedroom Balcony, backyard. The open floor plan showcases a chef’s kitchen equipped with sleek stainless steel appliances, seamlessly flowing into a generous living area filled with abundant natural light and refined finishes throughout. Step outside to a private backyard designed for effortless enjoyment and outdoor gatherings, with low-maintenance landscaping that enhances your outdoor living experience. Ideally located near top-rated schools, shopping, parks, & major highways including 580 and 680, this exceptional residence offers the ultimate in convenience and luxurious living. This is TRULY a MUST see!!
Sold for $3,300,000
$3,300,000
5803 Turnberry Dr, Dublin, CA 94568
5beds
5,302sqft
Residential, Single Family Residence
Built in 2005
0.32 Acres Lot
$3,342,200 Zestimate®
$622/sqft
$7,530 Estimated rent
Home value
$3,342,200
$3.01M - $3.71M
$7,530/mo
Zestimate® history
Owner options
List your home for rent
$7,530/mo
Rent Zestimate®
Find your next renter with Zillow Rental Manager. Plus, with online applications, you can quickly screen prospective tenants – for free.
$7,530/mo
Rent Zestimate®
Refinance and save
$21,545/mo
Est. payment
Refinancing to a lower rate could help reduce your monthly payments and save thousands over the life of the loan.
$21,545/mo
Est. payment
Explore your selling options
Work with a Zillow partner agent
Leverage their expertise and Zillow's premium Showcase listings to get your home seen by more buyers.
Get startedList with your own agent
Get your home in front of millions of buyers by listing it on Zillow.
Learn how to do itSell it yourself
Take full control of how buyers see your home on Zillow by listing For Sale by Owner (FSBO).
List your homeWhat's special
Refined finishes throughoutVersatile denExpansive master suiteBreathtaking sweeping viewsOpen floor planFreshly painted exterior
Zillow last checked:
Listing updated:
Listed by:
Jameel Batshon DRE #01444446 510-714-0453,
Real Brokerage Technologies,
Ramez Bahu DRE #01804709 650-619-7159,
Real Brokerage Technologies
Bought with:
Shelly Arora, DRE #01310306
Realty Experts
Source: Bay East AOR,MLS#: 41119007
Facts & features
Interior
Bedrooms & bathrooms
- Bedrooms: 5
- Bathrooms: 6
- Full bathrooms: 5
- Partial bathrooms: 1
Rooms
- Room types: 1 Bedroom, 0.5 Bath, 1 Bath, Main Entry, 4 Bedrooms, 4 Baths
Kitchen
- Features: Breakfast Bar, Counter - Solid Surface, Dishwasher, Double Oven, Eat-in Kitchen, Disposal, Gas Range/Cooktop, Kitchen Island, Pantry
Heating
- Zoned
Cooling
- Central Air
Appliances
- Included: Dishwasher, Double Oven, Gas Range
- Laundry: Laundry Room, Common Area
Features
- Breakfast Bar, Counter - Solid Surface, Pantry
- Flooring: Tile
- Number of fireplaces: 3
- Fireplace features: Family Room, Living Room, Master Bedroom
Interior area
- Total structure area: 5,302
- Total interior livable area: 5,302 sqft
Property
Parking
- Total spaces: 4
- Parking features: Detached
- Garage spaces: 4
Features
- Levels: Two
- Stories: 2
- Exterior features: Garden/Play
- Pool features: None, Community
- Has view: Yes
- View description: Hills
Lot
- Size: 0.32 Acres
- Features: Premium Lot, Back Yard, Front Yard
Details
- Parcel number: 9853530
- Special conditions: Standard
- Other equipment: Irrigation Equipment
Construction
Type & style
- Home type: SingleFamily
- Architectural style: Mediterranean
- Property subtype: Residential, Single Family Residence
Materials
- Stucco
- Foundation: Slab
- Roof: Tile
Condition
- Existing
- New construction: No
- Year built: 2005
Details
- Builder name: Toll Brothers
Utilities & green energy
- Electric: No Solar
Community & HOA
Community
- Security: Security Gate
- Subdivision: Pinclrdg
HOA
- Has HOA: Yes
- Amenities included: Clubhouse, Golf Course, Greenbelt, Pool, Gated, Tennis Court(s)
- Services included: Common Area Maint, Management Fee, Reserve Fund, Security
- HOA fee: $241 monthly
- HOA name: DUBLIN RANCH
- HOA phone: 925-743-3080
Location
- Region: Dublin
Financial & listing details
- Price per square foot: $622/sqft
- Tax assessed value: $1,615,518
- Price range: $3.3M - $3.3M
- Date on market: 12/10/2025
- Listing agreement: Excl Right
- Listing terms: Conventional
Price history
| Date | Event | Price |
|---|---|---|
| 2/17/2026 | Sold | $3,300,000-5.7%$622/sqft |
Source:  Bay East AOR #41119007 Report a problem Bay East AOR #41119007 Report a problem | ||
| 1/9/2026 | Pending sale | $3,499,000$660/sqft |
Source: Bay East AOR #41119007 Report a problem | ||
| 12/27/2025 | Price change | $3,499,000-2.8%$660/sqft |
Source: Bay East AOR #41119007 Report a problem | ||
| 12/10/2025 | Listed for sale | $3,599,000$679/sqft |
Source: Bay East AOR #41119007 Report a problem | ||
| 12/1/2025 | Listing removed | $3,599,000$679/sqft |
Source: Bay East AOR #41117807 Report a problem | ||
| 11/19/2025 | Listed for sale | $3,599,000+192.6%$679/sqft |
Source: Bay East AOR #41117807 Report a problem | ||
| 5/23/2008 | Sold | $1,230,000-12.1%$232/sqft |
Source: Bay East AOR #40327220 Report a problem | ||
| 12/7/2007 | Sold | $1,400,000-19.9%$264/sqft |
Source: Public Record Report a problem | ||
| 7/14/2005 | Sold | $1,747,500$330/sqft |
Source: Public Record Report a problem | ||
Public tax history
| Year | Property taxes | Tax assessment |
|---|---|---|
| 2025 | -- | $1,615,518 +2% |
| 2024 | $20,880 +1% | $1,583,845 +2% |
| 2023 | $20,667 +1.2% | $1,552,800 +2% |
| 2022 | $20,422 +0.8% | $1,522,358 +2% |
| 2021 | $20,254 +6.9% | $1,492,518 +1% |
| 2020 | $18,951 -0.2% | $1,477,217 +2% |
| 2019 | $18,996 +3.6% | $1,448,263 +2% |
| 2018 | $18,332 | $1,419,874 +2% |
| 2017 | $18,332 +9.7% | $1,392,040 +2% |
| 2016 | $16,704 +3.5% | $1,364,745 +1.5% |
| 2015 | $16,136 | $1,344,254 +2% |
| 2014 | $16,136 | $1,317,931 +0.5% |
| 2013 | -- | $1,311,978 +2% |
| 2012 | -- | $1,286,260 +14.2% |
| 2011 | -- | $1,126,000 -6.2% |
| 2010 | -- | $1,200,000 |
| 2009 | -- | $1,200,000 -19.9% |
| 2008 | -- | $1,499,000 -15.9% |
| 2007 | -- | $1,782,144 +2% |
| 2006 | -- | $1,747,200 +307.9% |
| 2005 | -- | $428,342 +93% |
| 2004 | -- | $221,905 +1.9% |
| 2003 | -- | $217,838 |
Find assessor info on the county website
Neighborhood: 94568
Nearby homes
- $3,824,0005 bd6 ba5.8k sqft5799 Turnberry Dr, Dublin, CA 94568Sold

- $3,708,3006 bd7 ba5.5k sqft5851 Annandale Way, Dublin, CA 94568Off Market
- $3,098,6006 bd7 ba5.5k sqft5806 Turnberry Dr, Dublin, CA 94568Off Market
- $2,942,2005 bd4 ba4.6k sqft5863 Annandale Way, Dublin, CA 94568Off Market
- $3,020,5005 bd4 ba4.6k sqft5822 Turnberry Dr, Dublin, CA 94568Off Market
- $3,405,9005 bd5 ba5.3k sqft3180 Bellerive Ln, Dublin, CA 94568Off Market
- $2,974,1005 bd6 ba5.3k sqft5836 Turnberry Dr, Dublin, CA 94568Off Market
- $3,800,0005 bd5 ba5k sqft5875 Annandale Way, Dublin, CA 94568Sold
Nearby schools
GreatSchools rating
- 9/10John Green Elementary SchoolGrades: K-5Distance: 0.3 mi
- 8/10Eleanor Murray Fallon SchoolGrades: 6-8Distance: 0.7 mi
- NAEmerald High SchoolGrades: 9-12Distance: 1 mi
Get a cash offer in 3 minutes
Find out how much your home could sell for in as little as 3 minutes with a no-obligation cash offer.
Estimated market value
$3,342,200
Get a cash offer in 3 minutes
Find out how much your home could sell for in as little as 3 minutes with a no-obligation cash offer.
Estimated market value
$3,342,200
- California
- Alameda County
- Dublin
- 94568
- 5803 Turnberry Dr
Nearby cities
Nearby zip codes
Other Dublin Topics
