Skip main navigation
Sold for $940,000
Street View
  • $940,000

    5803 W Forestwood Dr, Peoria, IL 61615

    6beds
    7,045sqft
    Single Family Residence, Residential
    Built in 2009
    0.69 Acres Lot
    $999,900 Zestimate®
    $133/sqft
    $4,719 Estimated rent

    Home value

    $999,900

    $930,000 - $1.08M

    $4,719/mo

    Zestimate® history
    Loading
    Loading...

    Owner options

    List your home for rent

    $4,719/mo

    Rent Zestimate®

    Find your next renter with Zillow Rental Manager. Plus, with online applications, you can quickly screen prospective tenants – for free.

    Learn more

    $4,719/mo

    Rent Zestimate®

    Refinance and save

    $7,301/mo

    Est. payment

    Refinancing to a lower rate could help reduce your monthly payments and save thousands over the life of the loan.

    See today's rates

    $7,301/mo

    Est. payment

    Explore your selling options

    Work with a Zillow partner agent

    Leverage their expertise and Zillow's premium Showcase listings to get your home seen by more buyers.

    Get started

    List with your own agent

    Get your home in front of millions of buyers by listing it on Zillow.

    Learn how to do it

    Sell it yourself

    Take full control of how buyers see your home on Zillow by listing For Sale by Owner (FSBO).

    List your home

    What's special

    Entertainment suiteWooded lotChic barSecond full kitchenWine roomFully equipped home theaterUltimate privacy
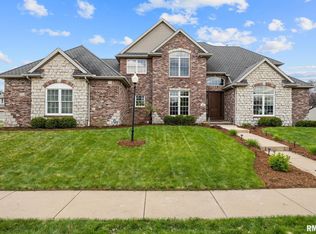
    Welcome to 5803 W. Forestwood Drive in the prestigious Chadwick Estates—where luxury has found its ultimate destination! This 6-bedroom, 6 car garage, 5.5 bathroom estate sits on one of the neighborhood’s largest wooded lots, and it’s packed with remarkable features to impress at every turn. Step inside and be wowed by a dramatic two-story library, ideal for cozy evenings with your favorite books or perhaps a gallery of your achievements. In the walk-out lower level, you’ll find a complete entertainment suite with a second full kitchen, chic bar, a fully equipped home theater, and a wine room to store (or show off) your prized vintages. The main kitchen is a chef’s paradise, decked out with the finest appliances, including Wolf and Sub-Zero, plus a spacious butler’s pantry for seamless hosting. Thoughtfully designed for modern living, the home has laundry facilities on both the first and second floors and a whole-house audio system that extends into the yard, making it perfect for indoor and outdoor gatherings. Outside, the new over-sized composite deck awaits; maintenance-free and boasting a curved stairway leading to a lush, nearly 3/4-acre lot for ultimate privacy. This residence is the full package, blending convenience with unparalleled sophistication, and is ready to become your forever home!

    Zillow last checked:

    Listing updated:

    Listed by:

    Mark R Monge Cell:309-253-6098,

    Jim Maloof Realty, Inc.

    Bought with:

    Mark R Monge, 475100001

    Jim Maloof Realty, Inc.

    Source: RMLS Alliance as distributed by MLS GRID,MLS#: PA1254468MLS LogoOriginating MLS: Peoria Area Association of Realtors

    Facts & features

    Interior

    Bedrooms & bathrooms
    • Bedrooms: 6
    • Bathrooms: 6
    • Full bathrooms: 5
    • 1/2 bathrooms: 1
    Bedroom 1
    • Level: Main
    • Dimensions: 20ft 0in x 16ft 0in
    Bedroom 2
    • Level: Upper
    • Dimensions: 14ft 0in x 11ft 0in
    Bedroom 3
    • Level: Upper
    • Dimensions: 14ft 0in x 14ft 0in
    Bedroom 4
    • Level: Upper
    • Dimensions: 24ft 0in x 13ft 0in
    Bedroom 5
    • Level: Upper
    • Dimensions: 14ft 0in x 14ft 0in
    Other
    • Level: Main
    • Dimensions: 14ft 0in x 14ft 0in
    Other
    • Level: Basement
    • Dimensions: 17ft 0in x 15ft 0in
    Other
    • Area: 2147
    Additional room
    • Description: Library
    • Level: Upper
    • Dimensions: 17ft 0in x 14ft 0in
    Additional room 2
    • Description: WineCellar
    • Level: Basement
    • Dimensions: 11ft 0in x 8ft 0in
    Family room
    • Level: Basement
    • Dimensions: 43ft 0in x 18ft 0in
    Great room
    • Level: Main
    • Dimensions: 19ft 0in x 18ft 0in
    Kitchen
    • Level: Main
    • Dimensions: 20ft 0in x 20ft 0in
    Laundry
    • Level: Main
    • Dimensions: 9ft 0in x 9ft 0in
    Main level
    • Area: 2247
    Upper level
    • Area: 2651
    Heating
    • Forced Air
    Cooling
    • Zoned, Central Air
    Appliances
    • Included: Dishwasher, Disposal, Dryer, Range Hood, Microwave, Other, Range, Refrigerator, Washer, Water Softener Owned
    Features
    • Bar, Vaulted Ceiling(s), Central Vacuum, Wet Bar, Solid Surface Counter, Ceiling Fan(s)
    • Windows: Blinds
    • Basement: Daylight,Finished,Full
    • Number of fireplaces: 2
    • Fireplace features: Family Room, Gas Log, Great Room
    Interior area
    • Total structure area: 4,898
    • Total interior livable area: 7,045 sqft

    Property

    Parking
    • Total spaces: 6
    • Parking features: Attached, Underground
    • Attached garage spaces: 6
    • Details: Number Of Garage Remotes: 1
    Features
    • Levels: Two
    • Patio & porch: Deck, Patio
    • Spa features: Bath
    Lot
    • Size: 0.69 Acres
    • Features: Other, Wooded
    Details
    • Parcel number: 1315226007

    Construction

    Type & style
    • Home type: SingleFamily
    • Property subtype: Single Family Residence, Residential
    Materials
    • Brick, Stone, Vinyl Siding
    • Roof: Shingle
    Condition
    • New construction: No
    • Year built: 2009

    Utilities & green energy

    • Sewer: Public Sewer
    • Water: Public
    • Utilities for property: Cable Available

    Community & HOA

    Community
    • Subdivision: Chadwick Estates
    HOA
    • Has HOA: Yes
    • HOA fee: $220 annually
    Location
    • Region: Peoria

    Financial & listing details

    • Price per square foot: $133/sqft
    • Tax assessed value: $752,460
    • Annual tax amount: $19,955
    • Date on market: 11/8/2024
    • Cumulative days on market: 4 days
    • Road surface type: Paved

    Price history

    DateEventPrice
    12/18/2024Sold$940,000+1.6%$133/sqft
    Source: RMLS Alliance as distributed by MLS GRID #PA1254468 Report a problem
    11/13/2024Pending sale$925,000$131/sqft
    Source: RMLS Alliance as distributed by MLS GRID #PA1254468 Report a problem
    11/8/2024Listed for sale$925,000+44.5%$131/sqft
    Source: RMLS Alliance as distributed by MLS GRID #PA1254468 Report a problem
    4/2/2020Sold$640,000-14.7%$91/sqft
    Source: RMLS Alliance as distributed by MLS GRID #PA1203969 Report a problem
    2/20/2020Pending sale$750,000$106/sqft
    Source: Jim Maloof/REALTOR #PA1203969 Report a problem
    10/7/2019Price change$750,000-5.1%$106/sqft
    Source: Jim Maloof/REALTOR #PA1203969 Report a problem
    6/24/2019Price change$790,000-1.3%$112/sqft
    Source: Jim Maloof/REALTOR #1203969 Report a problem
    4/22/2019Listed for sale$800,000-6.4%$114/sqft
    Source: Jim Maloof/REALTOR #1203969 Report a problem
    7/7/2017Sold$855,000-7.6%$121/sqft
    Source: RMLS Alliance as distributed by MLS GRID #PA1182041 Report a problem
    6/7/2017Pending sale$925,000$131/sqft
    Source: Jim Maloof/REALTOR #1182041 Report a problem
    5/12/2017Price change$925,000-7.5%$131/sqft
    Source: Jim Maloof/REALTOR #1182041 Report a problem
    3/23/2017Listed for sale$1,000,000+16.3%$142/sqft
    Source: Jim Maloof/REALTOR #1182041 Report a problem
    6/8/2015Sold$860,000-31.1%$122/sqft
    Source: Agent Provided Report a problem
    7/23/2013Price change$1,249,000-3.8%$177/sqft
    Source: Jim Maloof Realtor #1143588 Report a problem
    5/2/2013Listed for sale$1,299,000-7.1%$184/sqft
    Source: Jim Maloof Realtor #1143588 Report a problem
    12/13/2012Listing removed$1,399,000$199/sqft
    Source: Coldwell Banker Honig-Bell #1120337 Report a problem
    3/8/2011Price change$1,399,000-3.5%$199/sqft
    Source: Coldwell Banker Honig - Bell #1120337 Report a problem
    12/30/2010Listed for sale$1,449,000$206/sqft
    Source: Coldwell Banker Honig - Bell #1120337 Report a problem
    10/9/2010Listing removed$1,449,000$206/sqft
    Source: Coldwell Banker Devonshire Realty #1120337 Report a problem
    10/2/2010Listed for sale$1,449,000+1107.5%$206/sqft
    Source: Coldwell Banker Devonshire Realty #1120337 Report a problem
    8/11/2005Sold$120,000$17/sqft
    Source: Public Record Report a problem

    Public tax history

    YearProperty taxesTax assessment
    2024$21,494 +9.4%$250,820 +10%
    2023$19,655 +2.8%$228,020 +3.5%
    2022$19,116 +3%$220,400 +4%
    2021$18,551 -0.7%$211,920
    2020$18,686 -19.6%$211,920 -19.3%
    2019$23,243 -5.4%$262,670 -6.2%
    2018$24,582 -2.3%$279,960 -2%
    2017$25,148 -2.3%$285,680
    2016$25,743 +3.8%$285,680 +4%
    2015$24,802 +782.1%$274,700 +749.1%
    2014$2,812 +1.2%$32,350 +1%
    2013$2,777 -86.9%$32,030 -88.5%
    2011$21,154 $277,450 +36.6%
    2010-- $203,100 +22218.7%
    2006$73 $910
    Find assessor info on the county website

    Neighborhood: 61615

    Nearby schools

    GreatSchools rating
    Schools provided by the listing agent
    • Elementary: Ridgeview
    • Middle: Dunlap Valley Middle School
    • High: Dunlap

    Source: RMLS Alliance as distributed by MLS GRID. This data may not be complete. We recommend contacting the local school district to confirm school assignments for this home.

    Get pre-qualified for a loan
    At Zillow Home Loans, we can pre-qualify you in as little as 5 minutes with no impact to your credit score.

    An equal housing lender. NMLS #10287.

    Sell for more on Zillow
    Get a Zillow Showcase℠ listing at no additional cost and you could sell for .
    $999,900
    2% more
    +$19,998
    With Zillow Showcase(estimated)
    $1,019,898