Skip main navigation
Sold for $399,000
  • $399,000

    5803 W YUCCA Street, Glendale, AZ 85304

    3beds
    2baths
    1,572sqft
    Single Family Residence
    Built in 1982
    6,991 Square Feet Lot
    $401,700 Zestimate®
    $254/sqft
    $1,924 Estimated rent

    Home value

    $401,700

    $382,000 - $422,000

    $1,924/mo

    Zestimate® history
    Loading
    Loading...

    Owner options

    List your home for rent

    $1,924/mo

    Rent Zestimate®

    Find your next renter with Zillow Rental Manager. Plus, with online applications, you can quickly screen prospective tenants – for free.

    Learn more

    $1,924/mo

    Rent Zestimate®

    Refinance and save

    $2,274/mo

    Est. payment

    Refinancing to a lower rate could help reduce your monthly payments and save thousands over the life of the loan.

    See today's rates

    $2,274/mo

    Est. payment

    Explore your selling options

    Work with a Zillow partner agent

    Leverage their expertise and Zillow's premium Showcase listings to get your home seen by more buyers.

    Get started

    List with your own agent

    Get your home in front of millions of buyers by listing it on Zillow.

    Learn how to do it

    Sell it yourself

    Take full control of how buyers see your home on Zillow by listing For Sale by Owner (FSBO).

    List your home

    What's special

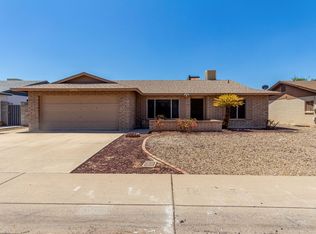
    Low maintenance front yardNewer backyard landscapingSplit floor planLarger lot
    Welcome to your future home! This property is a meticulously maintained gem with a ton of big ticket upgrades. Perfectly situated for convenience and accessibility, this residence offers a range of recent improvements, ensuring a hassle-free and comfortable living experience. Roof, AC, windows, landscaping, paint, toilets, and water heater have all been re-done in the last several years. This home is move in ready, and CLEAN! This home boasts an oversized 2 car garage, low maintenance front yard , split floor plan, newer backyard landscaping with turf, and larger lot. This is the perfect move in ready home for a first time buyer or a great investment home. Come see it before it's gone! Some furnishings available on a separate bill of sale.

    Zillow last checked:

    Listing updated:

    Listed by:

    Lauren Rosin 480-744-4604,

    eXp Realty,

    John P Galaviz 602-902-1490,

    eXp Realty

    Bought with:

    Lisa Swank, SA639823000

    Lucky Duck Realty

    Source: ARMLS,MLS#: 6672635MLS Logo

    Facts & features

    Interior

    Bedrooms & bathrooms
    • Bedrooms: 3
    • Bathrooms: 2
    Heating
    • Electric
    Cooling
    • Central Air, Ceiling Fan(s)
    Appliances
    • Included: Electric Cooktop
    Features
    • Double Vanity, Eat-in Kitchen, 3/4 Bath Master Bdrm, Laminate Counters
    • Flooring: Carpet, Tile
    • Windows: Double Pane Windows
    • Has basement: No
    Interior area
    • Total structure area: 1,572
    • Total interior livable area: 1,572 sqft

    Property

    Parking
    • Total spaces: 5
    • Parking features: Garage, Open
    • Garage spaces: 2
    • Uncovered spaces: 3
    Features
    • Stories: 1
    • Patio & porch: Covered
    • Pool features: None
    • Spa features: None
    • Fencing: Block
    Lot
    • Size: 6,991 sqft
    • Features: Gravel/Stone Front, Gravel/Stone Back, Synthetic Grass Back
    Details
    • Parcel number: 14825293

    Construction

    Type & style
    • Home type: SingleFamily
    • Property subtype: Single Family Residence
    Materials
    • Stucco, Painted, Block
    • Roof: Composition
    Condition
    • Year built: 1982

    Utilities & green energy

    • Sewer: Public Sewer
    • Water: City Water

    Community & neighborhood

    Location
    • Region: Glendale
    • Subdivision: GREENBRIER UNIT 8

    Other

    Other facts
    • Listing terms: Cash,Conventional,1031 Exchange,FHA,VA Loan
    • Ownership: Fee Simple

    Price history

    DateEventPrice
    4/22/2024Sold$399,000$254/sqft
    Source: ARMLS #6672635 Report a problem
    3/7/2024Listed for sale$399,000+356%$254/sqft
    Source: ARMLS #6672635 Report a problem
    10/29/1993Sold$87,500$56/sqft
    Source: Public Record Report a problem

    Public tax history

    YearProperty taxesTax assessment
    2025$957 +2.3%$30,930 -8.1%
    2024$936 -2.2%$33,650 +195.2%
    2023$957 -1.2%$11,399 -44.2%
    2022$969 -8.2%$20,430 +8.9%
    2021$1,055 +2.9%$18,760 +7.9%
    2020$1,026 +2.4%$17,380 +10.3%
    2019$1,002 $15,750 +8.8%
    2018$1,002 -0.7%$14,480 +10.3%
    2017$1,009 +7.3%$13,130 +6.1%
    2016$940 +5.8%$12,380 +2.3%
    2015$888 $12,100 +49.4%
    2014-- $8,100 +21.3%
    2013-- $6,680 -29.4%
    2012-- $9,460 -2.6%
    2011-- $9,710 -8.9%
    2010-- $10,660 -35.2%
    2009-- $16,450 -12.7%
    2008-- $18,850 +20.8%
    2007-- $15,600 +45.1%
    2006-- $10,750
    2005-- $10,750 +12%
    2004-- $9,600
    2003-- $9,600 +12.9%
    2002-- $8,500

    Find assessor info on the county website

    Neighborhood: 85304

    Nearby schools

    GreatSchools rating
    Schools provided by the listing agent
    • Elementary: Desert Palms Elementary School
    • Middle: Desert Palms Elementary School
    • High: Ironwood High School
    • District: Peoria Unified School District

    Source: ARMLS. This data may not be complete. We recommend contacting the local school district to confirm school assignments for this home.

    Get a cash offer in 3 minutes
    Find out how much your home could sell for in as little as 3 minutes with a no-obligation cash offer.
    Estimated market value
    $401,700
    Get a cash offer in 3 minutes
    Find out how much your home could sell for in as little as 3 minutes with a no-obligation cash offer.
    Estimated market value
    $401,700