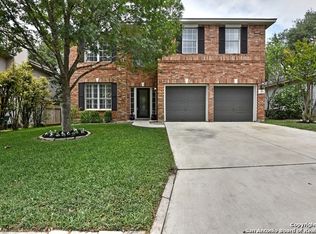
Welcome home to this beautifully maintained, move-in ready gem in the highly desirable Woodridge community! Offering 1,856 square feet, 4 bedrooms & 2 bathrooms, this charming home combines comfort, style & convenience in one exceptional package. Step inside to a warm & inviting open floorplan featuring impressive wood-look tile flooring & no carpet anywhere in the home. The thoughtfully designed layout provides privacy with a secluded primary suite, while two secondary bedrooms are situated separately. The versatile fourth bedroom, located just off the foyer & featuring elegant double doors, is perfect as a home office, study, or guest room. The spacious living area is highlighted by a cozy fireplace, creating the perfect gathering space for family & friends. Plantation shutters on every window add timeless elegance & enhance the home's abundant natural light. Recent updates include fresh interior & exterior paint, making this home truly turnkey. Enjoy relaxing outdoors in the screened-in back patio, the ideal spot for morning coffee, evening conversations, or unwinding with a glass of wine. The low-maintenance xeriscape yard features beautifully trimmed trees & shrubs, emerald green turf & attractive stone walkways along the front, side & back of the home, providing year-round curb appeal without the upkeep. Additional value-added features include a recent water softener, refrigerator, washer & dryer, all included with the home. Residents enjoy access to the exceptional community center & neighborhood amenities, while the location is hard to beat. Conveniently situated near Prue Road & I-10, you'll be minutes from the Medical Center, USAA, UTSA, Valero, major shopping destinations, restaurants, entertainment venues & have easy access to both Downtown San Antonio & the Hill Country. This beautiful home has been lovingly cared for & is ready for its next owner. Don't miss your opportunity-schedule your private showing today & discover everything 5803 Welsch View has to offer!
Sold
Price Unknown
5803 Welsch View, San Antonio, TX 78249
4beds
1,856sqft
Single Family Residence
Built in 1998
5,880 Square Feet Lot
$306,800 Zestimate®
$--/sqft
$2,111 Estimated rent
Home value
$306,800
$291,000 - $325,000
$2,111/mo
Zestimate® history
Owner options
List your home for rent
$2,111/mo
Rent Zestimate®
Find your next renter with Zillow Rental Manager. Plus, with online applications, you can quickly screen prospective tenants – for free.
$2,111/mo
Rent Zestimate®
Refinance and save
$421/mo
Est. payment
Refinancing to a lower rate could help reduce your monthly payments and save thousands over the life of the loan.
$421/mo
Est. payment
Explore your selling options
Work with a Zillow partner agent
Leverage their expertise and Zillow's premium Showcase listings to get your home seen by more buyers.
Get startedList with your own agent
Get your home in front of millions of buyers by listing it on Zillow.
Learn how to do itSell it yourself
Take full control of how buyers see your home on Zillow by listing For Sale by Owner (FSBO).
List your homeWhat's special
Abundant natural lightLow-maintenance xeriscape yardImpressive wood-look tile flooringEmerald green turfSecluded primary suite
Zillow last checked:
Listing updated:
Listed by:
Annette Skalomenos TREC #534989 (210) 867-9975,
Coldwell Banker D'Ann Harper
Source: LERA MLS,MLS#: 1972473
Facts & features
Interior
Bedrooms & bathrooms
- Bedrooms: 4
- Bathrooms: 2
- Full bathrooms: 2
Primary bedroom
- Features: Split, Walk-In Closet(s), Ceiling Fan(s), Full Bath
- Area: 182
- Dimensions: 13 x 14
Bedroom 2
- Area: 121
- Dimensions: 11 x 11
Bedroom 3
- Area: 121
- Dimensions: 11 x 11
Bedroom 4
- Area: 110
- Dimensions: 10 x 11
Primary bathroom
- Features: Tub/Shower Separate, Double Vanity, Soaking Tub
- Area: 81
- Dimensions: 9 x 9
Dining room
- Area: 130
- Dimensions: 10 x 13
Kitchen
- Area: 168
- Dimensions: 12 x 14
Living room
- Area: 330
- Dimensions: 15 x 22
Heating
- Central, Natural Gas
Cooling
- Ceiling Fan(s), Central Air
Appliances
- Included: Microwave, Range, Disposal, Dishwasher, Water Softener Owned, Gas Water Heater
- Laundry: Laundry Room, Washer Hookup, Dryer Connection
Features
- One Living Area, Separate Dining Room, Two Eating Areas, Breakfast Bar, Pantry, Utility Room Inside, 1st Floor Lvl/No Steps, Open Floorplan, All Bedrooms Downstairs, Master Downstairs, Ceiling Fan(s), Programmable Thermostat
- Flooring: Ceramic Tile
- Windows: Window Coverings
- Has basement: No
- Attic: Pull Down Storage
- Number of fireplaces: 1
- Fireplace features: One, Living Room, Gas
Interior area
- Total interior livable area: 1,856 sqft
Property
Parking
- Total spaces: 2
- Parking features: Two Car Garage, Attached
- Attached garage spaces: 2
Accessibility
- Accessibility features: No Carpet, Level Lot, No Stairs, First Floor Bath, Full Bath/Bed on 1st Flr, First Floor Bedroom, Stall Shower, Wheelchair Adaptable
Features
- Levels: One
- Stories: 1
- Patio & porch: Patio, Covered
- Pool features: None, Community
- Fencing: Privacy
Lot
- Size: 5,880 Square Feet
- Features: Level, Curbs, Sidewalks, Streetlights
Details
- Parcel number: 173920110650
Construction
Type & style
- Home type: SingleFamily
- Property subtype: Single Family Residence
Materials
- Brick, Siding
- Foundation: Slab
- Roof: Composition
Condition
- Pre-Owned
- New construction: No
- Year built: 1998
Utilities & green energy
- Electric: CPS
- Gas: Grey Forest
- Sewer: SAWS, Sewer System
- Water: SAWS, Water System
- Utilities for property: Cable Available, City Garbage service
Community & HOA
Community
- Features: Tennis Court(s), Playground, Sports Court
- Security: Smoke Detector(s), Security System Owned
- Subdivision: Woodridge
HOA
- Has HOA: Yes
- HOA fee: $422 annually
- HOA name: WOODRIDGE COMMUNITY ASSOCIATION
Location
- Region: San Antonio
Financial & listing details
- Tax assessed value: $300,920
- Annual tax amount: $6,891
- Date on market: 6/3/2026
- Cumulative days on market: 15 days
- Listing terms: Conventional,FHA,VA Loan,Cash
- Road surface type: Paved
Price history
| Date | Event | Price |
|---|---|---|
| 7/10/2026 | Sold | -- |
Source:  LERA MLS #1972473 Report a problem LERA MLS #1972473 Report a problem | ||
| 6/19/2026 | Pending sale | $315,000$170/sqft |
Source: LERA MLS #1972473 Report a problem | ||
| 6/11/2026 | Contingent | $315,000$170/sqft |
Source: LERA MLS #1972473 Report a problem | ||
| 6/3/2026 | Listed for sale | $315,000+70.3%$170/sqft |
Source: LERA MLS #1972473 Report a problem | ||
| 3/29/2013 | Sold | -- |
Source: LERA MLS #987831 Report a problem | ||
| 3/3/2013 | Listed for sale | $185,000$100/sqft |
Source: Keller Willis San Antonio Inc #987831 Report a problem | ||
Public tax history
| Year | Property taxes | Tax assessment |
|---|---|---|
| 2025 | $1,839 -9.5% | $300,920 |
| 2024 | $2,032 -5.3% | $300,920 +2.8% |
| 2023 | $2,145 -40.4% | $292,820 +10% |
| 2022 | $3,599 +2.3% | $266,200 +10% |
| 2021 | $3,519 | $242,000 +10% |
| 2020 | $3,519 +0.5% | $220,000 +1.4% |
| 2019 | $3,501 | $217,020 +3.7% |
| 2018 | $3,501 +0.5% | $209,350 +3.7% |
| 2017 | $3,485 +1.1% | $201,940 +7.2% |
| 2016 | $3,449 -3.3% | $188,340 -1% |
| 2015 | $3,565 | $190,311 +10% |
| 2014 | $3,565 | $173,010 +6.3% |
| 2013 | -- | $162,690 -0.9% |
| 2012 | -- | $164,170 -0.9% |
| 2011 | -- | $165,660 -0.9% |
| 2010 | -- | $167,140 -1.7% |
| 2009 | -- | $170,010 +3.4% |
| 2008 | -- | $164,470 -0.2% |
| 2007 | -- | $164,770 +5.8% |
| 2006 | -- | $155,810 +7% |
| 2005 | -- | $145,610 |
| 2004 | -- | -- |
| 2003 | -- | -- |
| 2002 | -- | -- |
| 2001 | -- | -- |
| 2000 | -- | -- |
Find assessor info on the county website
Neighborhood: Woodridge
Nearby homes
- $360,0004 bd3 ba2.4k sqft5735 Welsch Vw, San Antonio, TX 78249For Sale

- $263,8003 bd2 ba1.3k sqft5807 Welsch Vw, San Antonio, TX 78249Off Market

- $299,5003 bd2 ba1.7k sqft5731 Welsch Vw, San Antonio, TX 78249Off Market
- $303,9003 bd3 ba2k sqft5811 Welsch Vw, San Antonio, TX 78249Off Market
- $248,9003 bd2 ba1.2k sqft5746 Cedar Cv, San Antonio, TX 78249Off Market
- $325,8003 bd2 ba2k sqft5750 Cedar Cv, San Antonio, TX 78249Off Market
- $349,5004 bd4 ba2.4k sqft11227 Cedar Mtn, San Antonio, TX 78249Off Market
- $262,6003 bd2 ba1.6k sqft5742 Cedar Cv, San Antonio, TX 78249Off Market
Nearby schools
GreatSchools rating
- 5/10Boone Elementary SchoolGrades: PK-5Distance: 1.3 mi
- 4/10Rudder Middle SchoolGrades: 6-8Distance: 1.4 mi
- 5/10Marshall High SchoolGrades: 9-12Distance: 2.8 mi
Schools provided by the listing agent
- Elementary: Boone
- Middle: Rudder
- High: Marshall
- District: Northside
Source: LERA MLS. This data may not be complete. We recommend contacting the local school district to confirm school assignments for this home.
Get a cash offer in 3 minutes
Find out how much your home could sell for in as little as 3 minutes with a no-obligation cash offer.
Estimated market value
$306,800
Get a cash offer in 3 minutes
Find out how much your home could sell for in as little as 3 minutes with a no-obligation cash offer.
Estimated market value
$306,800
- Texas
- Bexar County
- San Antonio
- 78249
- Woodridge
- 5803 Welsch View
Nearby cities
Nearby neighborhoods
Nearby zip codes
Other San Antonio Topics
