Skip main navigation
Sold for $455,000
  • $455,000

    5803 Whiterose Way, New Market, MD 21774

    3beds
    2,212sqft
    Townhouse
    Built in 2004
    1,840 Square Feet Lot
    $455,000 Zestimate®
    $206/sqft
    $2,985 Estimated rent

    Home value

    $455,000

    $428,000 - $482,000

    $2,985/mo

    Zestimate® history
    Loading
    Loading...

    Owner options

    List your home for rent

    $2,985/mo

    Rent Zestimate®

    Find your next renter with Zillow Rental Manager. Plus, with online applications, you can quickly screen prospective tenants – for free.

    Learn more

    $2,985/mo

    Rent Zestimate®

    Refinance and save

    $2,882/mo

    Est. payment

    Refinancing to a lower rate could help reduce your monthly payments and save thousands over the life of the loan.

    See today's rates

    $2,882/mo

    Est. payment

    Explore your selling options

    Work with a Zillow partner agent

    Leverage their expertise and Zillow's premium Showcase listings to get your home seen by more buyers.

    Get started

    List with your own agent

    Get your home in front of millions of buyers by listing it on Zillow.

    Learn how to do it

    Sell it yourself

    Take full control of how buyers see your home on Zillow by listing For Sale by Owner (FSBO).

    List your home

    What's special

    Large walk-in closetBacking to treesSpacious layoutGranite countertopsNewer stainless steel appliancesWarm maple cabinetry
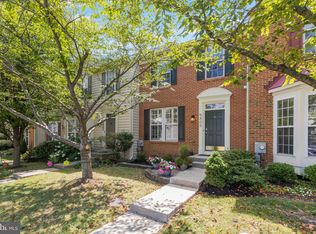
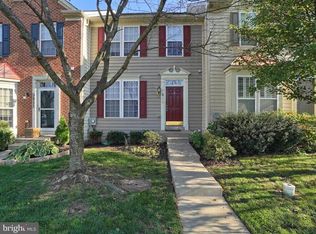
    Located in the sought-after Greenview community and backing to trees, this beautifully maintained townhome offers a spacious layout designed for both everyday living and easy entertaining. Natural light pours into the main level, where a welcoming living room with a large bay window sets the tone. An open foyer with coat closet and powder room adds both function and charm. At the heart of the home, the kitchen features a center island, granite countertops, newer stainless steel appliances, and warm maple cabinetry. Just beyond, the cozy family room with a gas fireplace and hardwood floors creates the perfect place to unwind.  Step outside to a private deck with stairs leading to a paver patio and fully fenced yard—an ideal extension of the home for quiet mornings, evening gatherings, or simply relaxing outdoors. Upstairs, the primary suite offers a true retreat with a sitting area, a large walk-in closet, and a well-appointed bath featuring a double vanity, soaking tub, and separate shower. Two additional bedrooms and a full bath provide flexibility for family, guests, or a home office. The lower level is filled with natural light and offers a versatile layout—perfect for a rec room, office, or potential fourth bedroom—with a rough-in for a future bath. A large utility room provides ample storage and includes an additional refrigerator/freezer that conveys.  HVAC also has an Active Pure Air Scrubber which is a great add on for anyone with asthma or allergies. Enjoy a community known for its walking trails, playgrounds, and tennis and basketball courts. The new Linganore Creek Elementary School is scheduled to open in August 2026. Conveniently located near commuter routes, shopping, and dining.

    Zillow last checked:

    Listing updated:

    Listed by:

    Angela Kinna 301-471-9847,

    Redfin Corp

    Bought with:

    Blake Haegele, 681744

    Charis Realty Group

    Source: Bright MLS,MLS#: MDFR2081024MLS Logo

    Facts & features

    Interior

    Bedrooms & bathrooms
    • Bedrooms: 3
    • Bathrooms: 3
    • Full bathrooms: 2
    • 1/2 bathrooms: 1
    • Main level bathrooms: 1
    Basement
    • Area: 800
    Heating
    • Central, Natural Gas
    Cooling
    • Central Air, Air Purification System, Natural Gas
    Appliances
    • Included: Dishwasher, Exhaust Fan, Microwave, Refrigerator, Cooktop, Extra Refrigerator/Freezer, Oven/Range - Gas, Stainless Steel Appliance(s), Gas Water Heater
    • Laundry: Lower Level
    Features
    • Combination Kitchen/Dining, Dining Area, Open Floorplan, Eat-in Kitchen, Kitchen Island, Primary Bath(s), Recessed Lighting, Upgraded Countertops, Ceiling Fan(s)
    • Flooring: Carpet, Hardwood, Ceramic Tile, Tile/Brick, Wood
    • Basement: Connecting Stairway,Full,Rough Bath Plumb,Windows
    • Number of fireplaces: 1
    • Fireplace features: Gas/Propane, Mantel(s), Insert
    Interior area
    • Total structure area: 2,412
    • Total interior livable area: 2,212 sqft
    • Finished area above ground: 1,612
    • Finished area below ground: 600

    Property

    Parking
    • Parking features: Assigned, Other
    • Details: Assigned Parking
    Accessibility
    • Accessibility features: None
    Features
    • Levels: Three
    • Stories: 3
    • Patio & porch: Deck, Patio
    • Pool features: None
    • Fencing: Split Rail,Wood
    • Has view: Yes
    • View description: Garden, Trees/Woods
    Lot
    • Size: 1,840 sqft
    Details
    • Additional structures: Above Grade, Below Grade
    • Parcel number: 1109317961
    • Zoning: R
    • Special conditions: Standard

    Construction

    Type & style
    • Home type: Townhouse
    • Architectural style: Colonial
    • Property subtype: Townhouse
    Materials
    • Brick Front, Vinyl Siding
    • Foundation: Permanent
    Condition
    • Excellent
    • New construction: No
    • Year built: 2004

    Utilities & green energy

    • Electric: 200+ Amp Service
    • Sewer: Public Sewer
    • Water: Public
    • Utilities for property: Cable Available, Electricity Available, Natural Gas Available

    Community & neighborhood

    Location
    • Region: New Market
    • Subdivision: Greenview

    HOA & financial

    HOA
    • Has HOA: Yes
    • HOA fee: $84 monthly
    • Amenities included: Common Grounds, Tot Lots/Playground, Basketball Court, Jogging Path
    • Services included: Trash, Snow Removal, Common Area Maintenance
    • Association name: GREENVIEW HOA

    Other

    Other facts
    • Listing agreement: Exclusive Right To Sell
    • Listing terms: Cash,Conventional,FHA,VA Loan
    • Ownership: Fee Simple

    Price history

    DateEventPrice
    6/24/2026Sold$455,000-1.1%$206/sqft
    Source: Bright MLS #MDFR2081024 Report a problem
    5/14/2026Contingent$459,900$208/sqft
    Source: Bright MLS #MDFR2081024 Report a problem
    5/8/2026Listed for sale$459,900+43.7%$208/sqft
    Source: Bright MLS #MDFR2081024 Report a problem
    7/24/2020Sold$320,000-4.6%$145/sqft
    Source: Public Record Report a problem
    6/30/2020Pending sale$335,575+4.9%$152/sqft
    Source: Urban Brokers, LLC #MDFR265266 Report a problem
    6/26/2020Listed for sale$319,900+12.9%$145/sqft
    Source: Urban Brokers, LLC #MDFR265266 Report a problem
    4/21/2004Sold$283,270$128/sqft
    Source: Public Record Report a problem

    Public tax history

    YearProperty taxesTax assessment
    2025$4,177 +15.3%$334,600 +12.9%
    2024$3,622 +5.7%$296,400 +1.4%
    2023$3,426 +1.4%$292,300 -1.4%
    2022$3,378 +1.4%$296,400 +4.3%
    2021$3,330 +3.4%$284,100
    2020$3,220 +3.5%--
    2019$3,110 +3.7%$284,100 +11%
    2018$3,000 $256,000
    2017$3,000 +3%$256,000 +6.5%
    2016$2,912 $240,333 +3.4%
    2015$2,912 $232,500
    2014$2,912 $232,500
    2013-- $232,500 -4%
    2012-- $242,300
    2011-- $242,300
    2010-- $242,300 -22.4%
    2009-- $312,190 +12.5%
    2008-- $277,382 +14.3%
    2007-- $242,576 +16.8%
    2006-- $207,770 +2.3%
    2005-- $203,102

    Find assessor info on the county website

    Neighborhood: 21774

    Nearby schools

    GreatSchools rating
    Schools provided by the listing agent
    • Middle: Oakdale
    • High: Oakdale
    • District: Frederick County Public Schools

    Source: Bright MLS. This data may not be complete. We recommend contacting the local school district to confirm school assignments for this home.

    Get a cash offer in 3 minutes
    Find out how much your home could sell for in as little as 3 minutes with a no-obligation cash offer.
    Estimated market value
    $455,000
    Get a cash offer in 3 minutes
    Find out how much your home could sell for in as little as 3 minutes with a no-obligation cash offer.
    Estimated market value
    $455,000