Skip main navigation
Sold for $420,000
  • $420,000

    5803 Zinfandel Street, Greeley, CO 80634

    5beds
    2,508sqft
    Single Family Residence
    Built in 2004
    6,609 Square Feet Lot
    $420,000 Zestimate®
    $167/sqft
    $2,700 Estimated rent

    Home value

    $420,000

    $399,000 - $441,000

    $2,700/mo

    Zestimate® history
    Loading
    Loading...

    Owner options

    List your home for rent

    $2,700/mo

    Rent Zestimate®

    Find your next renter with Zillow Rental Manager. Plus, with online applications, you can quickly screen prospective tenants – for free.

    Learn more

    $2,700/mo

    Rent Zestimate®

    Refinance and save

    $2,599/mo

    Est. payment

    Refinancing to a lower rate could help reduce your monthly payments and save thousands over the life of the loan.

    See today's rates

    $2,599/mo

    Est. payment

    Explore your selling options

    Work with a Zillow partner agent

    Leverage their expertise and Zillow's premium Showcase listings to get your home seen by more buyers.

    Get started

    List with your own agent

    Get your home in front of millions of buyers by listing it on Zillow.

    Learn how to do it

    Sell it yourself

    Take full control of how buyers see your home on Zillow by listing For Sale by Owner (FSBO).

    List your home

    What's special

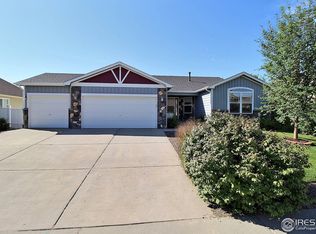
    Backing to open space on a quiet street, this is a rare opportunity in Greeley’s sought-after Grapevine Hollow community. Enjoy direct access to Grapevine Open Space with scenic trails, peaceful views, and no neighbors behind. The neighborhood offers a close-knit feel with regular community events and a welcoming atmosphere. This charming ranch-style home features a bright, open layout that seamlessly connects the living room, dining area, and kitchen, creating an ideal space for both everyday living and entertaining. A cozy fireplace adds warmth and character to the living room, while the kitchen offers abundant warm wood cabinetry, ample storage, and a convenient breakfast bar for casual dining. The main level includes three bedrooms, highlighted by a spacious primary retreat with dual closets, a private en-suite bath, and direct access to the backyard deck—perfect for relaxing at the end of the day. The finished basement adds flexibility and space with two additional bedrooms, a large family room, and a versatile bonus area ideal for a media room, office, or reading nook. Step outside to a beautifully designed backyard featuring an expansive deck and patio, pergola, mature trees, a fire pit, storage shed, and planter boxes ready for spring planting. Additional highlights include a covered front porch with a pergola and vines, excellent storage throughout, and a convenient location with quick access to shopping, dining, medical facilities, and just minutes from the University of Northern Colorado.

    Zillow last checked:

    Listing updated:

    Listed by:

    Andrew Rottner 720-745-2937 Andrew.Rottner@Redfin.com,

    Redfin Corporation

    Bought with:

    Roland Kuehn, 100065192

    RE/MAX Advanced Inc.

    Source: REcolorado as distributed by MLS GRID,MLS#: 6047858MLS Logo

    Facts & features

    Interior

    Bedrooms & bathrooms
    • Bedrooms: 5
    • Bathrooms: 3
    • Full bathrooms: 3
    • Main level bathrooms: 2
    • Main level bedrooms: 3
    Bedroom
    • Description: Laminate Wood Floors, Dual Closets, French Doors To Backyard, En-Suite Bath
    • Features: Primary Suite
    • Level: Main
    • Area: 240 Square Feet
    • Dimensions: 16 x 15
    Bedroom
    • Description: Carpet Floors
    • Level: Main
    • Area: 121 Square Feet
    • Dimensions: 11 x 11
    Bedroom
    • Description: Carpet Floors
    • Level: Main
    • Area: 110 Square Feet
    • Dimensions: 10 x 11
    Bedroom
    • Description: Carpet Floors, Egress Windows, Closet
    • Level: Basement
    • Area: 187 Square Feet
    • Dimensions: 17 x 11
    Bedroom
    • Description: Carpet Floors, Egress Window, Closet
    • Level: Basement
    • Area: 108 Square Feet
    • Dimensions: 12 x 9
    Bathroom
    • Description: Dual Sinks With Vanity, Tub/Shower Combination
    • Features: En Suite Bathroom, Primary Suite
    • Level: Main
    • Area: 88 Square Feet
    • Dimensions: 11 x 8
    Bathroom
    • Description: Sink With Vanity, Tub/Shower Combination
    • Level: Main
    • Area: 56 Square Feet
    • Dimensions: 8 x 7
    Bathroom
    • Description: Sink With Vanity, Tub/Shower Combination
    • Level: Basement
    • Area: 55 Square Feet
    • Dimensions: 11 x 5
    Bonus room
    • Description: Carpet Floors
    • Level: Basement
    • Area: 100 Square Feet
    • Dimensions: 10 x 10
    Bonus room
    • Description: Carpet Floors
    • Level: Basement
    • Area: 100 Square Feet
    • Dimensions: 10 x 10
    Dining room
    • Description: Open To Kitchen, Door To Backyard
    • Level: Main
    • Area: 110 Square Feet
    • Dimensions: 11 x 10
    Family room
    • Description: Carpet Floors
    • Level: Basement
    • Area: 306 Square Feet
    • Dimensions: 17 x 18
    Kitchen
    • Description: Laminate Countertops, Breakfast Bar
    • Level: Main
    • Area: 121 Square Feet
    • Dimensions: 11 x 11
    Living room
    • Description: Open Concept, Fireplace, Ceiling Fan, Laminate Floors
    • Level: Main
    • Area: 375 Square Feet
    • Dimensions: 15 x 25
    Heating
    • Forced Air, Natural Gas
    Cooling
    • Attic Fan
    Appliances
    • Included: Dishwasher, Gas Water Heater, Microwave, Oven, Range, Refrigerator
    Features
    • Ceiling Fan(s), Eat-in Kitchen, Five Piece Bath, High Ceilings
    • Flooring: Carpet, Laminate
    • Basement: Finished,Full
    • Number of fireplaces: 1
    • Fireplace features: Living Room
    Interior area
    • Total structure area: 2,508
    • Total interior livable area: 2,508 sqft
    • Finished area above ground: 1,268
    • Finished area below ground: 1,240

    Property

    Parking
    • Total spaces: 2
    • Parking features: Concrete
    • Attached garage spaces: 2
    Features
    • Levels: One
    • Stories: 1
    • Patio & porch: Front Porch, Patio
    • Exterior features: Private Yard, Rain Gutters
    • Fencing: Full
    • Has view: Yes
    • View description: Meadow
    Lot
    • Size: 6,609 Square Feet
    Details
    • Parcel number: R2482103
    • Special conditions: Standard

    Construction

    Type & style
    • Home type: SingleFamily
    • Property subtype: Single Family Residence
    Materials
    • Brick, Concrete
    • Roof: Composition
    Condition
    • Year built: 2004

    Utilities & green energy

    • Sewer: Public Sewer
    • Water: Public
    • Utilities for property: Electricity Connected, Natural Gas Connected

    Community & HOA

    Community
    • Security: Carbon Monoxide Detector(s), Smoke Detector(s)
    • Subdivision: Grapevine Hollow
    HOA
    • Has HOA: Yes
    • HOA fee: $150 annually
    • HOA name: Grapevine Hollow
    • HOA phone: 970-515-5004
    Location
    • Region: Evans

    Financial & listing details

    • Price per square foot: $167/sqft
    • Tax assessed value: $406,632
    • Annual tax amount: $2,528
    • Date on market: 5/7/2026
    • Listing terms: Cash,Conventional,FHA,VA Loan
    • Exclusions: Seller's Personal Property.
    • Ownership: Individual
    • Electric utility on property: Yes
    • Road surface type: Paved

    Price history

    DateEventPrice
    6/10/2026Sold$420,000-1.2%$167/sqft
    Source: REcolorado as distributed by MLS GRID #6047858 Report a problem
    5/15/2026Pending sale$425,000$169/sqft
    Source: REcolorado as distributed by MLS GRID #6047858 Report a problem
    5/7/2026Listed for sale$425,000+93.3%$169/sqft
    Source: REcolorado as distributed by MLS GRID #6047858 Report a problem
    11/7/2013Listing removed$219,900$88/sqft
    Source: West and Associates in Real Estate-Windsor #716264 Report a problem
    8/23/2013Price change$219,900-4.3%$88/sqft
    Source: West and Associates in Real Estate-Windsor #716264 Report a problem
    8/7/2013Listed for sale$229,900+23.9%$92/sqft
    Source: West and Associates in Real Estate-Windsor #716264 Report a problem
    9/6/2005Sold$185,500+9.1%$74/sqft
    Source: Public Record Report a problem
    9/20/2004Sold$170,000+245.5%$68/sqft
    Source: Public Record Report a problem
    7/15/2004Sold$49,205$20/sqft
    Source: Public Record Report a problem

    Public tax history

    YearProperty taxesTax assessment
    2026$2,528 +14.5%$24,890 -2.1%
    2025$2,208 +4.4%$25,420 -7.3%
    2024$2,115 +4.3%$27,430 -1%
    2023$2,027 -3%$27,700 +30.4%
    2022$2,090 +5.7%$21,250 -2.8%
    2021$1,978 $21,860 +5.4%
    2020$1,978 +24%$20,740
    2019$1,595 -19.5%$20,740 +18.3%
    2018$1,982 +24.3%$17,530
    2017$1,595 -0.5%$17,530 +15.7%
    2016$1,603 +29.2%$15,150
    2015$1,241 +30%$15,150 +32.9%
    2014$955 $11,400
    2013-- $11,400 -4.6%
    2012-- $11,950
    2011-- $11,950 -2.5%
    2010-- $12,260
    2009-- $12,260 -16.7%
    2008-- $14,720
    2007-- $14,720 +14.3%
    2006-- $12,880
    2005-- $12,880 +1433.3%
    2004-- $840
    Find assessor info on the county website

    Neighborhood: 80634

    Nearby schools

    GreatSchools rating
    Schools provided by the listing agent
    • Elementary: Monfort
    • Middle: Tointon Academy of Pre-Engineering
    • High: Greeley West
    • District: Greeley 6

    Source: REcolorado as distributed by MLS GRID. This data may not be complete. We recommend contacting the local school district to confirm school assignments for this home.

    Get a cash offer in 3 minutes
    Find out how much your home could sell for in as little as 3 minutes with a no-obligation cash offer.
    Estimated market value
    $420,000
    Get a cash offer in 3 minutes
    Find out how much your home could sell for in as little as 3 minutes with a no-obligation cash offer.
    Estimated market value
    $420,000