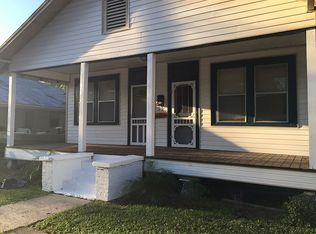
Precious Cottage Style Home in the Garden District of Plaquemine, Louisiana. This charming home is located on a desirable corner lot. If you are looking for a VERY spacious 2 Bedroom home with a front porch in the heart of Plaquemine, look no further!! The moment you enter this home you are welcomed by this home's unique character with 11ft ceilings and wood floors throughout the home.The living room features a bay window with crown moulding. The kitchen has slate tile floors, granite tile counters, island, double stacked cypress cabinets, stainless appliances and designer backsplash. There are 2 bedrooms in this home and they are HUGE! The master bedroom also features 11ft ceilings and a bay window ~ perfect for a sitting area. The master bath is sure to impress! Custom Tile shower, jetted tub with tile surround, slab granite countertop, custom framed mirror and nice sized walk-in closet... A RARE FIND! Complete with a quaint fenced backyard for you to enjoy. Don't miss this charming show stopper! NO Flood Insurance required.
Sold
Price Unknown
58030 Martin St, Plaquemine, LA 70764
2beds
1,329sqft
Single Family Residence, Residential
Built in ----
6,098 Square Feet Lot
$198,100 Zestimate®
$--/sqft
$1,600 Estimated rent
Home value
$198,100
$188,000 - $208,000
$1,600/mo
Zestimate® history
Owner options
List your home for rent
$1,600/mo
Rent Zestimate®
Find your next renter with Zillow Rental Manager. Plus, with online applications, you can quickly screen prospective tenants – for free.
$1,600/mo
Rent Zestimate®
Refinance and save
Refinancing to a lower rate could help reduce your monthly payments and save thousands over the life of the loan.
Explore your selling options
Work with a Zillow partner agent
Leverage their expertise and Zillow's premium Showcase listings to get your home seen by more buyers.
Get startedList with your own agent
Get your home in front of millions of buyers by listing it on Zillow.
Learn how to do itSell it yourself
Take full control of how buyers see your home on Zillow by listing For Sale by Owner (FSBO).
List your homeWhat's special
Precious cottage style homeDouble stacked cypress cabinetsCustom tile showerFlood insuranceDesirable corner lotStainless appliancesGranite tile counters
Zillow last checked:
Listing updated:
Listed by:
RJ Louviere,
Property First Realty Group
Bought with:
Laura Bordelon, 995711467
Patton Brantley Realty Group
Source: ROAM MLS,MLS#: 2023011720
Facts & features
Interior
Bedrooms & bathrooms
- Bedrooms: 2
- Bathrooms: 2
- Full bathrooms: 1
- Partial bathrooms: 1
Rooms
- Room types: Bathroom, Bedroom, Foyer, Kitchen, Primary Bedroom, Living Room
Primary bedroom
- Features: En Suite Bath, Walk-In Closet(s)
- Level: First
- Area: 292
- Dimensions: 20 x 14.6
Bedroom 1
- Level: First
- Area: 259.88
- Width: 17.8
Primary bathroom
- Features: Separate Shower
- Level: Main
- Area: 110.36
- Width: 8.9
Bathroom 1
- Level: First
- Area: 27.6
- Length: 6
Kitchen
- Features: Kitchen Island
- Level: First
- Area: 160.08
Living room
- Level: First
- Area: 224.4
- Length: 17
Heating
- Central
Cooling
- Central Air
Appliances
- Included: Dishwasher, Microwave
- Laundry: Washer/Dryer Hookups, Laundry Room
Features
- Ceiling 9'+, Crown Molding
- Flooring: Ceramic Tile, Wood
- Number of fireplaces: 1
Interior area
- Total structure area: 1,329
- Total interior livable area: 1,329 sqft
Property
Parking
- Total spaces: 2
- Parking features: 2 Cars Park
Features
- Stories: 1
- Patio & porch: Porch
- Fencing: Full,Privacy
Lot
- Size: 6,098 Square Feet
- Dimensions: 75 x 80
- Features: Corner Lot, Landscaped
Details
- Parcel number: 0210277590
- Special conditions: Standard
Construction
Type & style
- Home type: SingleFamily
- Architectural style: Cottage
- Property subtype: Single Family Residence, Residential
Materials
- Vinyl Siding, Frame
- Foundation: Pillar/Post/Pier
- Roof: Metal
Condition
- Historical
- New construction: No
Utilities & green energy
- Gas: City/Parish
- Sewer: Public Sewer
- Water: Public
Community & HOA
Community
- Subdivision: Labauve Annex
Location
- Region: Plaquemine
Financial & listing details
- Tax assessed value: $180,500
- Annual tax amount: $1,274
- Date on market: 7/15/2023
- Listing terms: Cash,Conventional,FHA,FMHA/Rural Dev,Private Financing Available,VA Loan
Price history
| Date | Event | Price |
|---|---|---|
| 8/29/2023 | Sold | -- |
Source:  ROAM MLS #2023011720 Report a problem ROAM MLS #2023011720 Report a problem | ||
| 7/24/2023 | Pending sale | $185,000$139/sqft |
Source: ROAM MLS #2023011720 Report a problem | ||
| 7/21/2023 | Listed for sale | $185,000$139/sqft |
Source: ROAM MLS #2023011720 Report a problem | ||
| 7/17/2023 | Pending sale | $185,000$139/sqft |
Source: ROAM MLS #2023011720 Report a problem | ||
| 7/15/2023 | Listed for sale | $185,000+42.4%$139/sqft |
Source: ROAM MLS #2023011720 Report a problem | ||
| 9/22/2017 | Sold | -- |
Source: Public Record Report a problem | ||
| 9/8/2014 | Sold | -- |
Source: ROAM MLS #201408153 Report a problem | ||
| 6/13/2014 | Listed for sale | $129,900-7.1%$98/sqft |
Source: RE/MAX First #B1408153 Report a problem | ||
| 12/5/2013 | Listing removed | $139,900$105/sqft |
Source: The Real Estate Book #B1216632 Report a problem | ||
| 11/27/2013 | Listed for sale | $139,900-6.7%$105/sqft |
Source: The Real Estate Book #B1216632 Report a problem | ||
| 6/5/2013 | Listing removed | $149,900$113/sqft |
Source: Keller Williams - Baton Rouge #B1216632 Report a problem | ||
| 12/12/2012 | Listed for sale | $149,900$113/sqft |
Source: Keller Williams - Baton Rouge #B1216632 Report a problem | ||
Public tax history
| Year | Property taxes | Tax assessment |
|---|---|---|
| 2025 | $1,274 0% | $18,050 |
| 2024 | $1,274 +49.4% | $18,050 +26.2% |
| 2023 | $853 +0% | $14,300 |
| 2022 | $853 +0% | $14,300 |
| 2021 | $852 | $14,300 |
| 2020 | $852 -0.1% | $14,300 |
| 2019 | $853 -47.3% | $14,300 |
| 2018 | $1,619 +8.2% | $14,300 +8.2% |
| 2017 | $1,497 +107.4% | $13,220 |
| 2016 | $722 -51.4% | $13,220 +0.2% |
| 2015 | $1,484 +228.9% | $13,190 +228.9% |
| 2013 | $451 +985.3% | $4,010 |
| 2012 | $42 +3.1% | $4,010 +3.1% |
| 2011 | $40 | $3,890 |
| 2010 | $40 | $3,890 |
Find assessor info on the county website
Neighborhood: 70764
Nearby homes
- $147,000-- bd-- ba1.2k sqft23920 1st St, Plaquemine, LA 70764Off Market
- $---- bd-- ba1.1k sqft58040 Martin St, Plaquemine, LA 70764Sold
- $164,8003 bd2 ba1.7k sqft24010 1st St, Plaquemine, LA 70764Off Market
- $148,500-- bd-- ba-- sqft23940 Railroad Ave, Plaquemine, LA 70764Off Market
- $231,3003 bd2 ba1.8k sqft23930 Railroad Ave, Plaquemine, LA 70764Off Market
- $149,400-- bd-- ba1.5k sqft24010 Railroad Ave, Plaquemine, LA 70764Off Market
- $173,100-- bd-- ba1.5k sqft58033 Martin St, Plaquemine, LA 70764Off Market
- $125,700-- bd-- ba1.3k sqft58025 Labauve Ave, Plaquemine, LA 70764Off Market
Nearby schools
GreatSchools rating
- 6/10Iberville Elementary SchoolGrades: PK-6Distance: 0.7 mi
- 4/10Plaquemine Senior High SchoolGrades: 7-12Distance: 1.9 mi
Schools provided by the listing agent
- District: Iberville Parish
Source: ROAM MLS. This data may not be complete. We recommend contacting the local school district to confirm school assignments for this home.
Get a cash offer in 3 minutes
Find out how much your home could sell for in as little as 3 minutes with a no-obligation cash offer.
Estimated market value
$198,100
Get a cash offer in 3 minutes
Find out how much your home could sell for in as little as 3 minutes with a no-obligation cash offer.
Estimated market value
$198,100
- Louisiana
- Iberville Parish
- Plaquemine
- 70764
- 58030 Martin St
Nearby cities
Nearby neighborhoods
Nearby zip codes
Other Plaquemine Topics
