Skip main navigation
Closed
  • $350,000

    58033 State Highway 59, Stockton, AL 36579

    4beds
    2,373sqft
    Residential
    Built in 1975
    8.35 Acres Lot
    $455,700 Zestimate®
    $147/sqft
    $2,458 Estimated rent

    Home value

    $455,700

    $401,000 - $515,000

    $2,458/mo

    Zestimate® history
    Loading
    Loading...

    Owner options

    List your home for rent

    $2,458/mo

    Rent Zestimate®

    Find your next renter with Zillow Rental Manager. Plus, with online applications, you can quickly screen prospective tenants – for free.

    Learn more

    $2,458/mo

    Rent Zestimate®

    Refinance and save

    $1,961/mo

    Est. payment

    Refinancing to a lower rate could help reduce your monthly payments and save thousands over the life of the loan.

    See today's rates

    $1,961/mo

    Est. payment

    Explore your selling options

    Work with a Zillow partner agent

    Leverage their expertise and Zillow's premium Showcase listings to get your home seen by more buyers.

    Get started

    List with your own agent

    Get your home in front of millions of buyers by listing it on Zillow.

    Learn how to do it

    Sell it yourself

    Take full control of how buyers see your home on Zillow by listing For Sale by Owner (FSBO).

    List your home

    What's special

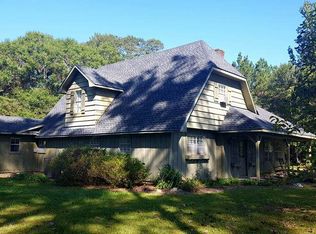
    SELLER MOTIVATED AND WILL GIVE $10,000 FOR BUYER CLOSING COSTS/PREPAIDS/BUY DOWNS OR UPGRADES! Gorgeous! Charm and character abound in this precious 4/3 home on 8.35 beautiful acres in Stockton! With approximately 2,373 sf, features include galley kitchen with beautiful luxury plank floors, sunny sunken living and dining rooms, which boast tile floors, great room with fireplace, split bedroom floor plan, spacious master bedroom with private exit to the relaxing screened patio and more! New roof 2014, new A/C 2015, fresh exterior paint 2019, new septic field lines 2019! You have to get inside this one! All the feels of country. Buyer to verify all information during due diligence.

    Zillow last checked:

    Listing updated:

    Listed by:

    Patty Bailey patty.bailey@bellsouth.net,

    Bailey Realty Group, LLC

    Bought with:

    Patty Bailey

    Bailey Realty Group, LLC

    Source: Baldwin Realtors,MLS#: 379409MLS Logo

    Facts & features

    Interior

    Bedrooms & bathrooms
    • Bedrooms: 4
    • Bathrooms: 3
    • Full bathrooms: 3
    • Main level bedrooms: 2
    Primary bedroom
    • Features: Other - See Remarks
    • Level: Main
    • Area: 300
    • Dimensions: 12 x 25
    Bedroom 2
    • Level: Second
    • Area: 180
    • Dimensions: 12 x 15
    Bedroom 3
    • Level: Second
    • Area: 252
    • Dimensions: 18 x 14
    Bedroom 4
    • Level: Main
    • Area: 140
    • Dimensions: 10 x 14
    Dining room
    • Features: Lvg/Dng Combo
    • Level: Main
    • Area: 210
    • Dimensions: 15 x 14
    Kitchen
    • Level: Main
    • Area: 135
    • Dimensions: 15 x 9
    Living room
    • Level: Main
    • Area: 240
    • Dimensions: 15 x 16
    Heating
    • Central
    Cooling
    • Electric, Ceiling Fan(s)
    Appliances
    • Included: Dishwasher, Microwave, Electric Range, Refrigerator
    Features
    • Ceiling Fan(s), High Speed Internet, Split Bedroom Plan
    • Flooring: Carpet, Tile, Other
    • Has basement: No
    • Number of fireplaces: 1
    • Fireplace features: Den, Wood Burning
    Interior area
    • Total structure area: 2,373
    • Total interior livable area: 2,373 sqft

    Property

    Parking
    • Parking features: None
    Features
    • Levels: One and One Half
    • Stories: 1
    • Patio & porch: Covered, Rear Porch, Front Porch
    • Fencing: Partial
    • Has view: Yes
    • View description: None
    • Waterfront features: No Waterfront
    Lot
    • Size: 8.35 Acres
    • Features: 5-10 acres, Few Trees, Metes and Bounds
    Details
    • Parcel number: 1301020000006.000
    • Zoning description: Single Family Residence,Outside Corp Limits

    Construction

    Type & style
    • Home type: SingleFamily
    • Architectural style: French Provincial
    • Property subtype: Residential
    Materials
    • Wood Siding, Frame
    • Foundation: Slab
    • Roof: Composition
    Condition
    • Resale
    • New construction: No
    • Year built: 1975

    Utilities & green energy

    • Electric: Baldwin EMC
    • Sewer: Septic Tank
    • Water: Public
    • Utilities for property: Cable Available, North Baldwin Utilities, Cable Connected, Electricity Connected

    Community & neighborhood

    Community
    • Community features: None
    Location
    • Region: Stockton
    • Subdivision: Stockton

    HOA & financial

    HOA
    • Has HOA: No

    Other

    Other facts
    • Price range: $350K - $350K
    • Ownership: Whole/Full

    Price history

    DateEventPrice
    7/2/2025Sold$350,000$147/sqft
    Source: Baldwin Realtors #379409 Report a problem
    5/22/2025Pending sale$350,000$147/sqft
    Source: Baldwin Realtors #379409 Report a problem
    5/19/2025Price change$350,000-1.4%$147/sqft
    Source: Baldwin Realtors #379409 Report a problem
    5/8/2025Price change$355,000-4%$150/sqft
    Source: Baldwin Realtors #375514 Report a problem
    4/21/2025Price change$369,900-2.6%$156/sqft
    Source: Baldwin Realtors #375514 Report a problem
    4/8/2025Price change$379,900-2.6%$160/sqft
    Source: Baldwin Realtors #375514 Report a problem
    3/12/2025Listing removed$2,300$1/sqft
    Source: GCMLS #7531015 Report a problem
    3/11/2025Listed for sale$389,900+34.5%$164/sqft
    Source: Baldwin Realtors #375514 Report a problem
    2/26/2025Listed for rent$2,300$1/sqft
    Source: GCMLS #7531015 Report a problem
    9/13/2021Sold$289,900+3.6%$122/sqft
    Source: Baldwin Realtors #313499 Report a problem
    11/6/2020Listing removed$279,900$118/sqft
    Source: Bailey Realty Group, LLC #303172 Report a problem
    10/2/2020Price change$279,900-3.4%$118/sqft
    Source: Bailey Realty Group, LLC #303172 Report a problem
    8/22/2020Listed for sale$289,900$122/sqft
    Source: Bailey Realty Group, LLC #303172 Report a problem

    Public tax history

    YearProperty taxesTax assessment
    2025$1,859 +6%$61,960 +6%
    2024$1,754 +16%$58,460 +16%
    2023$1,512 $50,400 +18.3%
    2022-- $42,620 +8.1%
    2021$409 +6.1%$39,440 +126.9%
    2020$385 -16.6%$17,380 +12.9%
    2019$462 +16.4%$15,400 +3.6%
    2018$397 +3.4%$14,860 +3.1%
    2017$384 $14,420 +1%
    2016$384 +1.1%$14,280 -20.2%
    2015$379 -14.7%$17,900 +8.7%
    2014$445 $16,460
    2013$445 $16,460 +2.2%
    2011-- $16,100 -0.1%
    2010-- $16,120 -5.7%
    2009$464 +2.4%$17,100 +2.2%
    2008$453 +9.9%$16,740 +8.8%
    2007$412 +9.2%$15,380 +8.2%
    2006$378 -1.5%$14,220 +11.3%
    2005$383 +7.8%$12,780 +7.8%
    2004$356 -54.7%$11,860 -54.7%
    2003$785 +0.9%$26,180 +0.9%
    2002$778 +83.3%$25,940 +61.9%
    2001$425 $16,020
    2000$425 $16,020

    Find assessor info on the county website

    Neighborhood: 36579

    Nearby schools

    GreatSchools rating
    Schools provided by the listing agent
    • Elementary: Bay Minette Elementary
    • Middle: Bay Minette Middle
    • High: Baldwin County High

    Source: Baldwin Realtors. This data may not be complete. We recommend contacting the local school district to confirm school assignments for this home.

    Get a cash offer in 3 minutes
    Find out how much your home could sell for in as little as 3 minutes with a no-obligation cash offer.
    Estimated market value
    $455,700
    Get a cash offer in 3 minutes
    Find out how much your home could sell for in as little as 3 minutes with a no-obligation cash offer.
    Estimated market value
    $455,700