Skip main navigation
Sold for $1,075,000
Street View
  • $1,075,000

    5804 Alta Punta Ave, El Cerrito, CA 94530

    3beds
    1,685sqft
    Single Family Residence
    Built in 1941
    6,100 Square Feet Lot
    $1,344,100 Zestimate®
    $638/sqft
    $5,221 Estimated rent

    Home value

    $1,344,100

    $1.21M - $1.49M

    $5,221/mo

    Zestimate® history
    Loading
    Loading...

    Owner options

    List your home for rent

    $5,221/mo

    Rent Zestimate®

    Find your next renter with Zillow Rental Manager. Plus, with online applications, you can quickly screen prospective tenants – for free.

    Learn more

    $5,221/mo

    Rent Zestimate®

    Refinance and save

    $6,731/mo

    Est. payment

    Refinancing to a lower rate could help reduce your monthly payments and save thousands over the life of the loan.

    See today's rates

    $6,731/mo

    Est. payment

    Explore your selling options

    Work with a Zillow partner agent

    Leverage their expertise and Zillow's premium Showcase listings to get your home seen by more buyers.

    Get started

    List with your own agent

    Get your home in front of millions of buyers by listing it on Zillow.

    Learn how to do it

    Sell it yourself

    Take full control of how buyers see your home on Zillow by listing For Sale by Owner (FSBO).

    List your home

    What's special

    Stylish finishes throughoutSleek quartz countertopsDream office spaceDining roomPrivate home gymFresh paintSpacious living
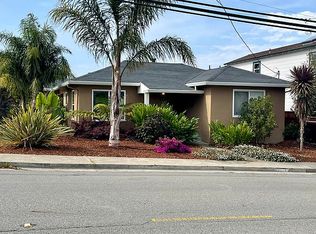
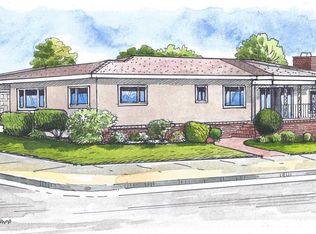
    Introducing a remarkable real estate opportunity boasting numerous brand new upgrades. This charming 1940's home has undergone an extensive renovation, resulting in a modern and luxurious living space. As you step inside, you'll be greeted by the spacious living and dining room, featuring fresh paint, freshly finished original hardwood flooring and an abundance of natural light. The living area is perfect for entertaining, with a cozy fireplace and stylish finishes throughout. The kitchen has been completely remodeled and now showcases brand new stainless steel appliances, sleek quartz countertops, and refreshed cabinetry. Whether you're a culinary enthusiast or simply enjoy cooking for your loved ones, this kitchen is sure to impress. An exceptional addition to this already incredible property - a spacious ~250 square foot bonus room with soaring 10-foot ceilings! The bonus room is a versatile space that can be customized to suit your specific needs and preferences. Perfect for a children's playroom, dream office space and/or private home gym. The possibilities for customization and personalization are endless, allowing you to create a space that perfectly suits your lifestyle and needs. The corner large lot provides for private indoor/outdoor living.

    Zillow last checked:

    Listing updated:

    Listed by:

    Mark R. Chow DRE #01347820 415-847-5669,

    Avenue 8 Inc. 415-322-9096,

    Tabatha Petersen DRE #01785796 415-305-2783,

    Avenue 8 Inc.

    Bought with:

    Stephen Bloom, DRE #01408668

    KW Advisors East Bay

    Source: SFAR,MLS#: 423904677MLS LogoOriginating MLS: San Francisco Association of REALTORS

    Facts & features

    Interior

    Bedrooms & bathrooms
    • Bedrooms: 3
    • Bathrooms: 2
    • Full bathrooms: 1
    • 1/2 bathrooms: 1
    Primary bedroom
    • Area: 0
    • Dimensions: 0 x 0
    Bedroom 1
    • Area: 0
    • Dimensions: 0 x 0
    Bedroom 2
    • Area: 0
    • Dimensions: 0 x 0
    Bedroom 3
    • Area: 0
    • Dimensions: 0 x 0
    Bedroom 4
    • Area: 0
    • Dimensions: 0 x 0
    Bathroom
    • Features: Low-Flow Toilet(s), Stone, Tub w/Shower Over
    Dining room
    • Area: 0
    • Dimensions: 0 x 0
    Family room
    • Area: 0
    • Dimensions: 0 x 0
    Kitchen
    • Features: Breakfast Area, Butlers Pantry, Quartz Counter
    • Area: 0
    • Dimensions: 0 x 0
    Living room
    • Area: 0
    • Dimensions: 0 x 0
    Heating
    • Baseboard, Fireplace(s)
    Cooling
    • None
    Appliances
    • Included: Disposal, Free-Standing Refrigerator, Gas Cooktop, Range Hood, Washer/Dryer Stacked
    Features
    • Flooring: Wood
    • Windows: Double Pane Windows
    • Number of fireplaces: 1
    • Fireplace features: Brick
    Interior area
    • Total structure area: 1,685
    • Total interior livable area: 1,685 sqft

    Property

    Parking
    • Total spaces: 1
    • Parking features: Detached, Enclosed, Independent, On Site (Single Family Only)
    • Has garage: Yes
    Features
    • Stories: 1
    • Fencing: Back Yard,Fenced,Wood
    Lot
    • Size: 6,100 sqft
    Details
    • Parcel number: 5010420015
    • Special conditions: Standard

    Construction

    Type & style
    • Home type: SingleFamily
    • Architectural style: Craftsman
    • Property subtype: Single Family Residence
    Materials
    • Foundation: Concrete, Slab
    • Roof: Composition
    Condition
    • Updated/Remodeled
    • New construction: No
    • Year built: 1941

    Utilities & green energy

    • Electric: 220 Volts, See Remarks
    • Sewer: Public Sewer, See Remarks
    • Water: Water District
    • Utilities for property: Cable Available, Cable Connected, Natural Gas Connected, Underground Utilities
    Green energy
    • Energy efficient items: Appliances

    Community & neighborhood

    Security
    • Security features: Carbon Monoxide Detector(s), Double Strapped Water Heater
    Location
    • Region: El Cerrito

    HOA & financial

    HOA
    • Has HOA: No
    Other financial information
    • Total actual rent: 0

    Other

    Other facts
    • Listing terms: Conventional,FHA
    • Road surface type: Paved Sidewalk

    Price history

    DateEventPrice
    10/5/2023Sold$1,075,000+8%$638/sqft
    Source: SFAR #423904677 Report a problem
    9/23/2023Pending sale$995,000$591/sqft
    Source: SFAR #423904677 Report a problem
    9/16/2023Contingent$995,000$591/sqft
    Source: SFAR #423904677 Report a problem
    9/14/2023Pending sale$995,000$591/sqft
    Source: SFAR #423904677 Report a problem
    8/31/2023Listed for sale$995,000$591/sqft
    Source: SFAR #423904677 Report a problem

    Public tax history

    YearProperty taxesTax assessment
    2025$15,352 -35.2%$1,096,500 +2%
    2024$23,703 +1092.4%$1,075,000 +1703.4%
    2023$1,988 +3.7%$59,609 +2%
    2022$1,917 +2.6%$58,441 +2%
    2021$1,869 +4.3%$57,296 +1%
    2020$1,791 +3%$56,709 +2%
    2019$1,739 +3.9%$55,598 +2%
    2018$1,674 +1.2%$54,509 +2%
    2017$1,655 +1.2%$53,441 +2%
    2016$1,635 +3.6%$52,395 +1.5%
    2015$1,578 $51,609 +2%
    2014$1,578 $50,599 +0.5%
    2013-- $50,371 +2%
    2012-- $49,384 +2%
    2011-- $48,416 +0.8%
    2010-- $48,055 -0.2%
    2009-- $48,171 +2%
    2008-- $47,227 +2%
    2007-- $46,302 +2%
    2006-- $45,395 +2%
    2005-- $44,506 +2%
    2004-- $43,635 +1.9%
    2003-- $42,836 +2%
    2002-- $41,997 +2%
    2001-- $41,174

    Find assessor info on the county website

    Neighborhood: 94530

    Nearby schools

    GreatSchools rating
    Get a cash offer in 3 minutes
    Find out how much your home could sell for in as little as 3 minutes with a no-obligation cash offer.
    Estimated market value
    $1,344,100
    Get a cash offer in 3 minutes
    Find out how much your home could sell for in as little as 3 minutes with a no-obligation cash offer.
    Estimated market value
    $1,344,100