Situated on a beautifully landscaped lot on a cul-de-sac street in the heart of Wyndham, this classic brick-front home offers timeless style, exceptional community amenities, and an ideal floor plan for modern living. A gracious front porch welcomes you into a sun-filled interior featuring rich hardwood floors, elegant moldings, and generous living spaces throughout. The spacious living room boasts a dramatic vaulted ceiling and gas fireplace, flowing seamlessly into a well-equipped kitchen with Corian countertops, abundant cabinetry, and a large island—perfect for gatherings. Enjoy a bright breakfast nook surrounded by windows overlooking the backyard. The first-floor primary suite offers comfort and privacy. Additional features include a 2-car side-load garage, walk-up attic for storage or finish the large attic for a third floor expansion, central vacuum, surround sound wiring, and a full irrigation system. Located just a short walk from Wyndham’s resort-style amenities—including a community pool and splash pad, tennis and pickleball courts, playgrounds, walking trails, and clubhouse with fitness center—this home delivers the best of both everyday convenience and vibrant community living. Schedule your showing today!
Sold for $739,000
$739,000
5804 Ascot Glen Dr, Glen Allen, VA 23059
5beds
3,203sqft
Single Family Residence
Built in 1997
0.41 Acres Lot
$759,700 Zestimate®
$231/sqft
$3,528 Estimated rent
Home value
$759,700
$699,000 - $828,000
$3,528/mo
Zestimate® history
Owner options
List your home for rent
$3,528/mo
Rent Zestimate®
Find your next renter with Zillow Rental Manager. Plus, with online applications, you can quickly screen prospective tenants – for free.
$3,528/mo
Rent Zestimate®
Refinance and save
$4,706/mo
Est. payment
Refinancing to a lower rate could help reduce your monthly payments and save thousands over the life of the loan.
$4,706/mo
Est. payment
Explore your selling options
Work with a Zillow partner agent
Leverage their expertise and Zillow's premium Showcase listings to get your home seen by more buyers.
Get startedList with your own agent
Get your home in front of millions of buyers by listing it on Zillow.
Learn how to do itSell it yourself
Take full control of how buyers see your home on Zillow by listing For Sale by Owner (FSBO).
List your homeWhat's special
Gas fireplaceFirst-floor primary suiteCul-de-sac streetBright breakfast nookClassic brick-front homeCorian countertopsBeautifully landscaped lot
Zillow last checked:
Listing updated:
Listed by:
Alex Glaser (804)552-6040,
Long & Foster REALTORS
Bought with:
Jane Chambers, 0225212753
Virginia Capital Realty
Bryce Chambers, 0225255038
Virginia Capital Realty
Source: CVRMLS,MLS#: 2511013 Originating MLS: Central Virginia Regional MLS
Originating MLS: Central Virginia Regional MLSFacts & features
Interior
Bedrooms & bathrooms
- Bedrooms: 5
- Bathrooms: 4
- Full bathrooms: 3
- 1/2 bathrooms: 1
Primary bedroom
- Level: First
- Dimensions: 0 x 0
Bedroom 2
- Level: Second
- Dimensions: 0 x 0
Bedroom 3
- Level: Second
- Dimensions: 0 x 0
Bedroom 4
- Level: Second
- Dimensions: 0 x 0
Bedroom 5
- Level: Second
- Dimensions: 0 x 0
Other
- Description: Tub & Shower
- Level: First
Other
- Description: Tub & Shower
- Level: Second
Half bath
- Level: First
Heating
- Forced Air, Natural Gas, Zoned
Cooling
- Central Air, Zoned
Features
- Main Level Primary
- Has basement: No
- Attic: Walk-up
- Number of fireplaces: 1
- Fireplace features: Gas
Interior area
- Total interior livable area: 3,203 sqft
- Finished area above ground: 3,203
- Finished area below ground: 0
Property
Parking
- Total spaces: 2
- Parking features: Attached, Direct Access, Garage, Garage Faces Rear, Garage Faces Side
- Attached garage spaces: 2
Features
- Levels: Two
- Stories: 2
- Pool features: None
Lot
- Size: 0.41 Acres
Details
- Parcel number: 7357779134
- Zoning description: R3C
Construction
Type & style
- Home type: SingleFamily
- Architectural style: Two Story,Transitional
- Property subtype: Single Family Residence
Materials
- Brick, Frame, HardiPlank Type
- Roof: Composition
Condition
- Resale
- New construction: No
- Year built: 1997
Utilities & green energy
- Sewer: Public Sewer
- Water: Public
Community & HOA
Community
- Subdivision: Ascot Glen Wyndham
HOA
- Has HOA: Yes
- Services included: Common Areas, Pool(s), Recreation Facilities
- HOA fee: $274 quarterly
Location
- Region: Glen Allen
Financial & listing details
- Price per square foot: $231/sqft
- Tax assessed value: $667,800
- Annual tax amount: $5,676
- Date on market: 1/3/2026
- Ownership: Individuals
- Ownership type: Sole Proprietor
Price history
| Date | Event | Price |
|---|---|---|
| 6/20/2025 | Sold | $739,000-2.8%$231/sqft |
Source:  CVRMLS #2511013 Report a problem CVRMLS #2511013 Report a problem | ||
| 5/11/2025 | Pending sale | $759,950$237/sqft |
Source: CVRMLS #2511013 Report a problem | ||
| 4/23/2025 | Listed for sale | $759,950+1776.4%$237/sqft |
Source: CVRMLS #2511013 Report a problem | ||
| 8/29/2003 | Sold | $40,500-89.7%$13/sqft |
Source: Public Record Report a problem | ||
| 8/31/2001 | Sold | $395,000+19.7%$123/sqft |
Source: Public Record Report a problem | ||
| 6/17/1997 | Sold | $330,000$103/sqft |
Source: Public Record Report a problem | ||
Public tax history
| Year | Property taxes | Tax assessment |
|---|---|---|
| 2025 | $5,750 +1.3% | $692,800 +3.7% |
| 2024 | $5,676 | $667,800 |
| 2023 | $5,676 +21.2% | $667,800 +21.2% |
| 2022 | $4,683 +3.7% | $550,900 +6.1% |
| 2021 | $4,516 | $519,100 |
| 2020 | $4,516 | $519,100 |
| 2019 | $4,516 | $519,100 |
| 2018 | $4,516 +104.7% | $519,100 +2.3% |
| 2017 | $2,206 -48.2% | $507,200 +3.6% |
| 2016 | $4,259 +4.5% | $489,500 +3.4% |
| 2015 | $4,073 | $473,600 +1.2% |
| 2014 | $4,073 | $468,200 |
| 2013 | -- | $468,200 +0.5% |
| 2012 | -- | $466,100 |
| 2011 | -- | $466,100 |
| 2010 | -- | $466,100 -9.1% |
| 2009 | -- | $513,000 |
| 2008 | -- | -- |
| 2006 | -- | -- |
| 2005 | -- | -- |
| 2004 | -- | -- |
| 2003 | -- | -- |
| 2002 | -- | -- |
| 2001 | -- | $338,200 |
| 2000 | -- | $338,200 |
Find assessor info on the county website
Neighborhood: Wyndham
Nearby homes
- $789,7005 bd3 ba2.8k sqft5800 Ascot Glen Dr, Glen Allen, VA 23059Off Market
- $1,043,4005 bd4 ba3.9k sqft12200 Ascot Glen Ct, Glen Allen, VA 23059Off Market
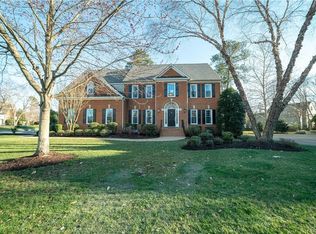
- $940,7005 bd3 ba3.8k sqft12204 Ascot Glen Ct, Glen Allen, VA 23059Off Market
- $842,1005 bd4 ba3.3k sqft5805 Hardwick Dr, Glen Allen, VA 23059Off Market
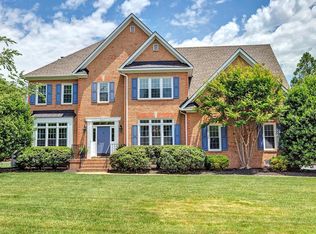
- $850,8005 bd3 ba3.4k sqft5809 Hardwick Dr, Glen Allen, VA 23059Off Market
- $813,9004 bd3 ba3.3k sqft5805 Ascot Glen Dr, Glen Allen, VA 23059Off Market
- $710,1003 bd2 ba2.4k sqft5801 Hardwick Dr, Glen Allen, VA 23059Off Market
- $826,5005 bd3 ba3.2k sqft5801 Ascot Glen Dr, Glen Allen, VA 23059Off Market
Nearby schools
GreatSchools rating
- 10/10Shady Grove Elementary SchoolGrades: PK-5Distance: 0.6 mi
- 8/10Short Pump Middle SchoolGrades: 6-8Distance: 2.1 mi
- 8/10Deep Run High SchoolGrades: 9-12Distance: 1.9 mi
Schools provided by the listing agent
- Elementary: Shady Grove
- Middle: Short Pump
- High: Deep Run
Source: CVRMLS. This data may not be complete. We recommend contacting the local school district to confirm school assignments for this home.
Get a cash offer in 3 minutes
Find out how much your home could sell for in as little as 3 minutes with a no-obligation cash offer.
Estimated market value
$759,700
Get a cash offer in 3 minutes
Find out how much your home could sell for in as little as 3 minutes with a no-obligation cash offer.
Estimated market value
$759,700
- Virginia
- Henrico County
- Glen Allen
- 23059
- Wyndham
- 5804 Ascot Glen Dr
Nearby cities
Nearby neighborhoods
Nearby zip codes
Other Glen Allen Topics
