Virtually Staged. Welcome to this charming 2-bedroom, 2-bathroom home in the heart of New Port Richey! NO FLOOD OR WIND DAMAGES FROM HURRICANES HELENE AND MILTON. The seller is installing a NEW ROOF! This inviting property features a spacious open floor plan and desired split bedroom layout. The house features an updated kitchen with a breakfast bar and pantry. A cozy dining area is perfect for family meals. The kitchen seamlessly opens to the family room that creates an additional space for your family. The spacious primary bedroom boasts a ceiling fan, a walk-in closet, and an en-suite bathroom with a shower, linen closet and newer vanity for added convenience. The additional bedroom is well-sized and features large windows and a lot of natural light. Enjoy Florida living to the fullest with sliding glass doors that lead to a screened porch, ideal for dining outside. The good size backyard is perfect for gardening, grilling, or simply relaxing. One-car garage is perfect for extra storage. Proximity to Downtown New Port Richey, parks, sports courts, shopping, and Gulf beaches make this home a true gem! This property is HIGH AND DRY IN NOT FLOOD ZONE X! New roof will be installed and the permit will be closed before the closing.
Sold for $235,000
Zillow last checked:
Listing updated:
Bought with:
Rafael Ricardo, 3566855
HOME PRIME REALTY LLC
Source: Stellar MLS,MLS#: TB8497729 Originating MLS: Suncoast Tampa
Originating MLS: Suncoast Tampa
Price history
| Date | Event | Price |
|---|---|---|
| 8/18/2026 | Sold | $235,000$174/sqft |
Source:  Stellar MLS #TB8497729 Report a problem Stellar MLS #TB8497729 Report a problem | ||
| 8/11/2026 | Listed for sale | $235,000$174/sqft |
Source: Stellar MLS #TB8497729 Report a problem | ||
| 7/18/2026 | Contingent | $235,000$174/sqft |
Source: Stellar MLS #TB8497729 Report a problem | ||
| 7/9/2026 | Price change | $235,000-2.1%$174/sqft |
Source: Stellar MLS #TB8497729 Report a problem | ||
| 6/19/2026 | Price change | $240,000+2.1%$178/sqft |
Source: Stellar MLS #TB8497729 Report a problem | ||
| 5/12/2026 | Listed for sale | $235,000$174/sqft |
Source: Stellar MLS #TB8497729 Report a problem | ||
| 5/9/2026 | Pending sale | $235,000$174/sqft |
Source: Stellar MLS #TB8497729 Report a problem | ||
| 5/6/2026 | Price change | $235,000-5.2%$174/sqft |
Source: Stellar MLS #TB8497729 Report a problem | ||
| 4/15/2026 | Listed for sale | $248,000+9.3%$184/sqft |
Source: Stellar MLS #TB8497729 Report a problem | ||
| 3/14/2024 | Listing removed | -- |
Source: Zillow Rentals Report a problem | ||
| 3/6/2024 | Price change | $1,600-5.9%$1/sqft |
Source: Zillow Rentals Report a problem | ||
| 2/7/2024 | Price change | $1,700-2.9%$1/sqft |
Source: Zillow Rentals Report a problem | ||
| 1/13/2024 | Listed for rent | $1,750+2.9%$1/sqft |
Source: Zillow Rentals Report a problem | ||
| 8/6/2022 | Listing removed | -- |
Source: Zillow Rental Manager Report a problem | ||
| 7/22/2022 | Price change | $1,700-5.6%$1/sqft |
Source: Zillow Rental Manager Report a problem | ||
| 7/16/2022 | Listed for rent | $1,800+125%$1/sqft |
Source: Zillow Rental Manager Report a problem | ||
| 6/9/2022 | Sold | $227,000+0.9%$168/sqft |
Source: Public Record Report a problem | ||
| 4/8/2022 | Pending sale | $224,900$167/sqft |
Source: Stellar MLS #T3365478 Report a problem | ||
| 4/8/2022 | Listed for sale | $224,900+583.6%$167/sqft |
Source: Stellar MLS #T3365478 Report a problem | ||
| 6/29/2011 | Listing removed | $800$1/sqft |
Source: Weichert Realtors #T2473585 Report a problem | ||
| 6/9/2011 | Listed for rent | $800$1/sqft |
Source: Weichert, Realtors Day & Associates #T2473585 Report a problem | ||
| 4/5/2011 | Sold | $32,900$24/sqft |
Source: Public Record Report a problem | ||
Nearby homes
- $200,6002 bd2 ba1k sqft5752 Bantam Ave, New Port Richey, FL 34652Off Market
- $226,5002 bd2 ba1k sqft5808 Bantam Ave, New Port Richey, FL 34652Off Market
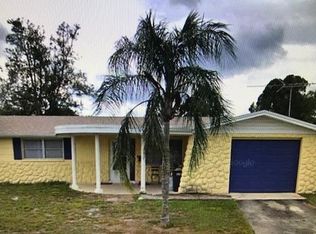
- $210,4002 bd1 ba959 sqft5805 Embay Ave, New Port Richey, FL 34652Off Market
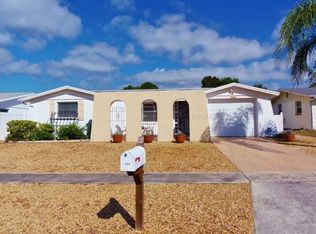
- $213,2002 bd2 ba1.2k sqft5753 Embay Ave, New Port Richey, FL 34652Off Market
Get a cash offer in 3 minutes
Find out how much your home could sell for in as little as 3 minutes with a no-obligation cash offer.
Estimated market value
$233,600
