Skip main navigation
Off market
  • $404,500

    5804 Bent Creek Rd, Midlothian, VA 23112

    4beds
    1,920sqft
    Detached
    Built in 1987
    8,189 Square Feet Lot
    $404,500 Zestimate®
    $211/sqft
    $3,013 Estimated rent

    Home value

    $404,500

    $384,000 - $425,000

    $3,013/mo

    Zestimate® history
    Loading
    Loading...

    Owner options

    List your home for rent

    $3,013/mo

    Rent Zestimate®

    Find your next renter with Zillow Rental Manager. Plus, with online applications, you can quickly screen prospective tenants – for free.

    Learn more

    $3,013/mo

    Rent Zestimate®

    Refinance and save

    $2,520/mo

    Est. payment

    Refinancing to a lower rate could help reduce your monthly payments and save thousands over the life of the loan.

    See today's rates

    $2,520/mo

    Est. payment

    Explore your selling options

    Work with a Zillow partner agent

    Leverage their expertise and Zillow's premium Showcase listings to get your home seen by more buyers.

    Get started

    List with your own agent

    Get your home in front of millions of buyers by listing it on Zillow.

    Learn how to do it

    Sell it yourself

    Take full control of how buyers see your home on Zillow by listing For Sale by Owner (FSBO).

    List your home

    What's special

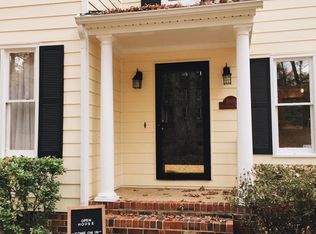
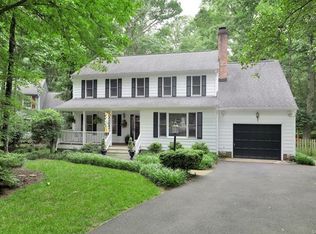
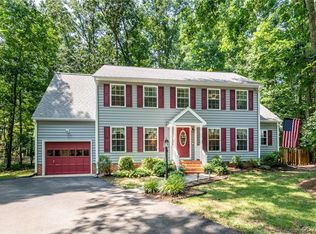
    If you've been waiting for ~2000 square feet, with a GARAGE, and turnkey condition in the Cosby zone, in this price range, IT'S HERE-- but won't be for long! It's even sited in the most private section of the subdivision in the far rear culdesac. Fresher interior and exterior paint, newer roof, newer carpet...LET'S GOOO. Bent Creek is a superior neighborhood with larger lot sizes that allow garages, a true point of difference from other comparably priced homes in this elite school zone. A classic but surprisingly graceful floor plan brags both Living and Dining rooms AND a Family Room...makes you feel like you're in a home costing tens of thousands more. Rich wood floors and nice molding outfit the formal rooms that'll make you proud to entertain guests. The real highlights downstairs are the large eat in kitchen and a massive 24' long Family Room with a handsome brick fireplace. This room's the perfect place for having friends over for the big game! Upstairs, 4 bedrooms complete the plan offering versatility to a growing family! Add in such features like a walk up attic, fenced back yard, rear deck and you'll soon realize why i'm so excited about this listing!

    This property is not currently displayed as for sale or rent on Zillow. This may be different from what's on other websites or public sources.

    Facts & features

    Interior

    Bedrooms & bathrooms
    • Bedrooms: 4
    • Bathrooms: 3
    • Full bathrooms: 2
    • 1/2 bathrooms: 1
    • Main level bathrooms: 1
    Heating
    • Heat pump, Electric
    Cooling
    • Central
    Appliances
    • Included: Dishwasher, Refrigerator
    Features
    • Ceiling Fan(s), Walk-In Closet(s), Eat-in Kitchen, MBR Bath
    • Flooring: Carpet, Hardwood
    • Basement: None
    • Attic: Walk-up
    • Has fireplace: Yes
    • Fireplace features: masonry
    Interior area
    • Structure area source: Per Tax
    • Total interior livable area: 1,920 sqft

    Property

    Parking
    • Parking features: Garage - Attached
    Features
    • Patio & porch: Deck
    • Exterior features: Other
    • Pool features: Community
    • Fencing: Rear Only
    • Frontage length: 0.0000
    Lot
    • Size: 8,189 Square Feet
    Details
    • Additional structures: Tennis Court(s)
    • Parcel number: 721676423700000
    • Zoning: R9
    • Zoning description: R9

    Construction

    Type & style
    • Home type: SingleFamily
    • Architectural style: Colonial
    • Property subtype: Detached
    Materials
    • Wood
    • Roof: Composition
    Condition
    • Year built: 1987

    Utilities & green energy

    • Sewer: Public Sewer
    • Water: Public Water

    Community & HOA

    HOA
    • Has HOA: Yes
    • Amenities included: Association
    • Services included: Common Area, Pool, Clubhouse, Recreational Facilities, Community Utilities
    • HOA fee: $85 monthly
    Location
    • Region: Midlothian

    Financial & listing details

    • Price per square foot: $211/sqft
    • Tax assessed value: $362,800
    • Annual tax amount: $3,229

    Price history

    DateEventPrice
    10/18/2019Sold$247,000-1.2%$129/sqft
    Source: CVRMLS #1926949 Report a problem
    9/11/2019Pending sale$249,950$130/sqft
    Source: Long & Foster REALTORS #1926949 Report a problem
    8/29/2019Price change$249,950-2%$130/sqft
    Source: Long & Foster REALTORS #1926949 Report a problem
    8/15/2019Listed for sale$254,950+27.5%$133/sqft
    Source: Long & Foster REALTORS #1926949 Report a problem
    9/10/2013Listing removed$200,000$104/sqft
    Source: Long & Foster Real Estate #1306182 Report a problem
    8/6/2013Price change$200,000-4.3%$104/sqft
    Source: Long & Foster Real Estate #1306182 Report a problem
    5/23/2013Price change$209,000-2.3%$109/sqft
    Source: Long & Foster Real Estate #1306182 Report a problem
    3/11/2013Listed for sale$214,000-4%$111/sqft
    Source: Long & Foster Real Estate #1306182 Report a problem
    11/21/2010Listing removed$223,000$116/sqft
    Source: Vflyer #1007683 Report a problem
    6/6/2010Listed for sale$223,000-5%$116/sqft
    Source: Vflyer #1007683 Report a problem
    8/17/2009Sold$234,700+105.9%$122/sqft
    Source: Public Record Report a problem
    6/5/1996Sold$114,000$59/sqft
    Source: Public Record Report a problem

    Public tax history

    YearProperty taxesTax assessment
    2025$3,229 +0.7%$362,800 +1.8%
    2024$3,207 +5.6%$356,300 +6.7%
    2023$3,038 +9.6%$333,800 +10.8%
    2022$2,772 +8.6%$301,300 +12.1%
    2021$2,553 +5.2%$268,700 +5.2%
    2020$2,427 +4.3%$255,500 +4.3%
    2019$2,328 +3.8%$245,000 +5%
    2018$2,241 +8.6%$233,300 +4.1%
    2017$2,063 $224,200 +4.3%
    2016$2,063 +1.8%$214,900 +1.8%
    2015$2,028 +5%$211,200 +5%
    2014$1,932 $201,200 +3.1%
    2013-- $195,200 -1%
    2012-- $197,200 -8.1%
    2011-- $214,600 -4.1%
    2010-- $223,800 -4.6%
    2009-- $234,700
    2008-- $234,700 +16%
    2007-- $202,400 +29.7%
    2005-- $156,000 +7.7%
    2004-- $144,900 +10.1%
    2003-- $131,600 +6%
    2002-- $124,200 +4%
    2001-- $119,400
    Find assessor info on the county website

    Neighborhood: 23112

    Nearby schools

    GreatSchools rating
    Schools provided by the listing agent
    • Elementary: Clover Hill
    • Middle: Tomahawk Creek
    • High: Cosby

    Source: The MLS. This data may not be complete. We recommend contacting the local school district to confirm school assignments for this home.

    Get a cash offer in 3 minutes
    Find out how much your home could sell for in as little as 3 minutes with a no-obligation cash offer.
    Estimated market value
    $404,500
    Get a cash offer in 3 minutes
    Find out how much your home could sell for in as little as 3 minutes with a no-obligation cash offer.
    Estimated market value
    $404,500