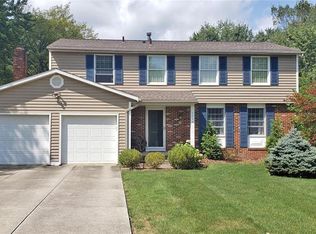
Welcome to this charming Colonial home offering four cozy bedrooms and two and a half baths. The partially finished basement provides a versatile rec room, ideal for entertainment or relaxation. Gather in the family room, complete with a warm fireplace, or host guests in the spacious living room. The enclosed deck invites you to enjoy outdoor moments in comfort.
Nestled in the vibrant city of Hudson, Ohio, this residence offers both comfort and community. Hudson is known for its historic charm, excellent schools, and a welcoming atmosphere that fosters a strong sense of community. The city boasts a variety of local shops, diverse dining options, and numerous community events throughout the year, making it an engaging place to live.?
Outdoor enthusiasts will appreciate the home's proximity to two notable parks. Barlow Farm Park, a 60-acre recreational hub, features six soccer fields, four baseball diamonds, twelve pickleball courts, five tennis courts, two miles of multipurpose trails, pavilions, grills, and playground equipment. It's also the site of Hudson's annual Fourth of July fireworks, renowned as one of the best displays around. Adjacent to Barlow Farm Park is Case-Barlow Farm, a historic site recognized by the Hudson Historical Society. Colonial Park offers additional baseball fields, providing ample space for sports and leisure.?
This residence combines comfort, community, and convenience, making it the perfect place to call home.
Closed
$393,000
5804 Bradford Way, Hudson, OH 44236
4beds
--sqft
Single Family Residence
Built in 1973
0.47 Acres Lot
$407,700 Zestimate®
$--/sqft
$2,836 Estimated rent
Home value
$407,700
$367,000 - $453,000
$2,836/mo
Zestimate® history
Owner options
List your home for rent
$2,836/mo
Rent Zestimate®
Find your next renter with Zillow Rental Manager. Plus, with online applications, you can quickly screen prospective tenants – for free.
$2,836/mo
Rent Zestimate®
Refinance and save
$2,639/mo
Est. payment
Refinancing to a lower rate could help reduce your monthly payments and save thousands over the life of the loan.
$2,639/mo
Est. payment
Explore your selling options
Work with a Zillow partner agent
Leverage their expertise and Zillow's premium Showcase listings to get your home seen by more buyers.
Get startedList with your own agent
Get your home in front of millions of buyers by listing it on Zillow.
Learn how to do itSell it yourself
Take full control of how buyers see your home on Zillow by listing For Sale by Owner (FSBO).
List your homeWhat's special
Partially finished basementEnclosed deckFamily roomWarm fireplaceVersatile rec room
Zillow last checked:
Listing updated:
Listed by:
James R Duncan soldwithduncan@gmail.com330-606-9212,
Real of Ohio
Bought with:
Amy K Floran, 2018001282
EXP Realty, LLC.
Source: MLS Now,MLS#: 5111465 Originating MLS: Other/Unspecificed
Originating MLS: Other/UnspecificedFacts & features
Interior
Bedrooms & bathrooms
- Bedrooms: 4
- Bathrooms: 3
- Full bathrooms: 2
- 1/2 bathrooms: 1
- Main level bathrooms: 1
Primary bedroom
- Level: Second
- Dimensions: 14 x 14
Bedroom
- Description: Flooring: Carpet
- Level: Second
- Dimensions: 11 x 14
Bedroom
- Description: Flooring: Carpet
- Level: Second
- Dimensions: 11 x 15
Bedroom
- Description: Flooring: Carpet
- Level: Second
- Dimensions: 10 x 10
Primary bathroom
- Description: Flooring: Linoleum
- Level: Second
- Dimensions: 6 x 9
Bathroom
- Description: Flooring: Ceramic Tile
- Level: Second
- Dimensions: 6 x 9
Dining room
- Description: Flooring: Wood
- Level: First
- Dimensions: 10 x 13
Entry foyer
- Description: Flooring: Wood
- Level: First
- Dimensions: 14.00 x 10.00
Family room
- Description: Flooring: Wood
- Features: Fireplace
- Level: First
- Dimensions: 11 x 18
Kitchen
- Description: Flooring: Wood
- Level: First
- Dimensions: 10 x 13
Living room
- Description: Flooring: Carpet
- Level: First
- Dimensions: 14 x 14
Recreation
- Description: Flooring: Carpet
- Level: Basement
- Dimensions: 12 x 20
Sunroom
- Description: Screened in porch,Flooring: Wood
- Features: High Ceilings
- Level: First
- Dimensions: 13 x 16
Heating
- Forced Air, Gas
Cooling
- Central Air
Appliances
- Included: Dryer, Dishwasher, Freezer, Microwave, Range, Refrigerator, Washer
- Laundry: In Basement
Features
- Windows: Window Treatments
- Basement: Full,Partially Finished,Sump Pump
- Number of fireplaces: 1
Property
Parking
- Total spaces: 2
- Parking features: Asphalt, Attached, Garage, Paved
- Attached garage spaces: 2
Features
- Levels: Two
- Stories: 2
- Patio & porch: Deck, Enclosed, Patio, Porch, Screened
- Has view: Yes
- View description: Neighborhood
Lot
- Size: 0.47 Acres
- Features: Few Trees
Details
- Parcel number: 3002148
- Special conditions: Standard
Construction
Type & style
- Home type: SingleFamily
- Architectural style: Colonial
- Property subtype: Single Family Residence
Materials
- Vinyl Siding
- Foundation: Block
- Roof: Asphalt,Fiberglass
Condition
- Year built: 1973
Utilities & green energy
- Sewer: Public Sewer
- Water: Public, See Remarks, Well
Community & HOA
Community
- Subdivision: Hudson Homes
HOA
- Has HOA: No
Location
- Region: Hudson
Financial & listing details
- Tax assessed value: $284,450
- Annual tax amount: $5,279
- Date on market: 4/3/2025
- Cumulative days on market: 33 days
Price history
| Date | Event | Price |
|---|---|---|
| 5/8/2025 | Sold | $393,000-1.8% |
Source:  MLS Now #5111465 Report a problem MLS Now #5111465 Report a problem | ||
| 5/6/2025 | Pending sale | $400,000 |
Source: MLS Now #5111465 Report a problem | ||
| 4/7/2025 | Contingent | $400,000 |
Source: MLS Now #5111465 Report a problem | ||
| 4/3/2025 | Listed for sale | $400,000+124.7% |
Source: MLS Now #5111465 Report a problem | ||
| 4/12/2001 | Sold | $178,000-0.2% |
Source: Public Record Report a problem | ||
| 4/2/1999 | Sold | $178,333 |
Source: Public Record Report a problem | ||
Public tax history
| Year | Property taxes | Tax assessment |
|---|---|---|
| 2025 | $5,190 -1.7% | $99,560 |
| 2024 | $5,279 +3.8% | $99,560 |
| 2023 | $5,086 +15% | $99,560 +29% |
| 2022 | $4,424 -0.2% | $77,175 |
| 2021 | $4,431 | $77,175 |
| 2020 | -- | $77,175 +12.9% |
| 2019 | $4,273 +2.9% | $68,376 0% |
| 2018 | $4,154 +4.7% | $68,380 |
| 2017 | $3,969 | $68,380 +20.5% |
| 2016 | $3,969 | $56,760 |
| 2015 | $3,969 -0.3% | $56,760 |
| 2014 | $3,979 -2.1% | $56,760 |
| 2013 | $4,062 -2.7% | $56,760 |
| 2012 | $4,175 +12.6% | $56,760 |
| 2011 | $3,708 -1% | $56,760 -12.7% |
| 2010 | $3,745 | $65,016 |
| 2009 | -- | $65,016 |
| 2008 | $4,217 +0.1% | $65,016 -0.2% |
| 2007 | $4,213 +1.2% | $65,132 |
| 2006 | $4,164 +12.5% | $65,132 |
| 2005 | $3,703 | $65,132 +12.2% |
| 2004 | -- | $58,069 |
| 2003 | $3,672 +9.8% | $58,069 |
| 2002 | $3,343 +3.5% | $58,069 +12.1% |
| 2001 | $3,229 -0.1% | $51,790 |
| 2000 | $3,234 | $51,790 |
Find assessor info on the county website
Neighborhood: 44236
Nearby homes
- $427,3004 bd3 ba2.2k sqft5814 Bradford Way, Hudson, OH 44236Off Market
- $422,2004 bd3 ba1.9k sqft5794 Bradford Way, Hudson, OH 44236Off Market
- $414,3004 bd2 ba2.2k sqft5811 Sunset Dr, Hudson, OH 44236Off Market
- $403,9003 bd2 ba2.4k sqft5823 Sunset Dr, Hudson, OH 44236Off Market
- $400,3004 bd2 ba2k sqft5824 Bradford Way, Hudson, OH 44236Off Market
- $400,0004 bd3 ba2.1k sqft5784 Bradford Way, Hudson, OH 44236Sold
- $382,8004 bd2 ba2k sqft5801 Sunset Dr, Hudson, OH 44236Off Market
- $404,6004 bd3 ba2.1k sqft5807 Bradford Way, Hudson, OH 44236Off Market
Nearby schools
GreatSchools rating
- 9/10East Woods Elementary SchoolGrades: 3-5Distance: 1.7 mi
- 9/10Hudson Middle SchoolGrades: 6-8Distance: 1.6 mi
- 10/10Hudson High SchoolGrades: 9-12Distance: 2.5 mi
Schools provided by the listing agent
- District: Hudson CSD - 7708
Source: MLS Now. This data may not be complete. We recommend contacting the local school district to confirm school assignments for this home.
Get a cash offer in 3 minutes
Find out how much your home could sell for in as little as 3 minutes with a no-obligation cash offer.
Estimated market value
$407,700
Get a cash offer in 3 minutes
Find out how much your home could sell for in as little as 3 minutes with a no-obligation cash offer.
Estimated market value
$407,700
- Ohio
- Summit County
- Hudson
- 44236
- 5804 Bradford Way
Nearby cities
Nearby zip codes
Other Hudson Topics
