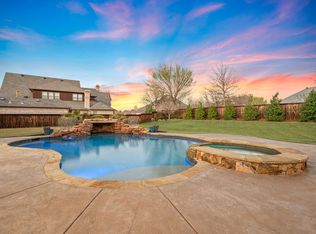
Brand new luxury home in highly coveted Colleyville available 7/15! INTERIOR STANDARD FEATURES - 2 1/4" Handscraped Hardwood Floors In The Entry, Gallery And Great Room (per plan) - Hand Laid 18"x18" Ceramic Tile In Kitchen, Nook, Pantry, Utility Room, And All Baths - Luxurious Carpet With Half Inch Pad - High Profile 6 Inch Baseboards With Scroll Top - Elegant Double Crown Moulding In Four Rooms, Buyers Choice - High Quality, Satin Enamel Paint With Lacquer Undercoat On All Wood Work - 8 Foot (Downstairs) Two Panel Roman Interior Solid Core Doors - Lever Interior Door Hardware With Choice Of Finish - Delta® Plumbing Fixtures With Choice Of Finish - Full Security System On All Exterior Doors And Operable Windows With 2 Keypads And Attic Siren - Custom-Built, Knotty Alder, Satin Finished Stained Cabinets - Raised Panel "Picture Frame" Cabinet Doors With Hidden European Style Hinges - 42 Inch Gas B-Vent Fireplace With Glass Front And Logs - Pre-Cast Stone Custom Fireplace Hearth And Deluxe Mantle - Oil Rubbed Bronze Lighting With Recessed Lighting - Beautiful Cultured Marble Vanities In Baths - Trowel Texture In Great Room, Kitchen And Nook - Drag Textured Walls And Ceilings - Distinctive Rounded Corners At All Interior Openings, Excluding Windows - Tile Tub/Shower Enclosures In All Secondary Baths - Smooth Satin Stained Oak Handrail And Newel Posts - Decorative Wrought Iron Balusters With Oak Starter Step - Ceiling Fans With Light Kits In Great Room, Game Room (Per Plan), And Owner's Retreat - Secondary Bedrooms Switched And Braced For Future Fans - Elaborate White "Decora" Electrical Switches - Pre-Wired With 4 Telephone or Data Outlets, And 6 Cable Outlet, With Structured Wiring Cabinet - Study Pre-Wired With A Multi Port Outlet (Per Plan) - Smoke Detectors Interconnected With Battery Backups GOURMET KITCHEN FEATURES - Locally Crafted, Knotty Alder, Satin Finished Stained Cabinets - Expansive 42 Inch Upper Cabinets With Crown Moulding - Raised Panel "Picture Frame" Doors With Hidden European Style Hinges. - Raised Side Panels With Rounded Corners - Trash Pull Out Drawer And Pot Drawers Under Cooktop (Per Plan) - Fully Extendable Drawer Guides - 3cm Granite Countertops With Bullnosed Edges - Double Compartment Undermount Stainless Steel Sink - Electrolux ICON 36" Stainless Steel Slide-In Gas Cooktop - Electrolux ICON 30" Stainless Steel Built-In Double Wall Oven - Electrolux ICON Stainless Steel Dishwasher - Electrolux ICON Stainless Steel Designer Series Microwave Oven - High-Performance Venting Unit With Decorative Wood Hood - Delta® TouchSense Kitchen Faucet With Choice Of Finish - 1/3 Horsepower In-sink Disposal - Icemaker Connection ENGINEERING & ENERGY EFFICIENT FEATURES - Carrier® Builder Series Air Conditioner With Gas Heat AIR Rated 16 SEER System - Programmable Thermostat(s) - Vinyl Low E 366 Windows With Divided Light On Front Elevation - Tech Shield® Radiant Barrier Roof Decking - R-Max Thermasheath Exterior Insulated Sheathing (R-2 Rating) - R-14 Open Cell Icynene Foam Insualtion In All Exterior Walls - R-38 Blown Fiberglass Insulation In All Ceilings - Zurn Pex® Water Pipe With Metal Flex Trim Pipe And Zoned Manifold System - Critical Air Infiltration Openings Sealed With Expanding Polyurethane Foam - Engineered Post Tension Foundation - Rinnai Tankless Water Heater - Tongue And Groove OSB Subfloor Installed With Glue, Screws And Nails - Sheetrock Fastened With Screws To Help Prevent "Nail Pops" - Continuous Soffit Ventilation - Limited 1-Year Workmanship And 10-Year Major Structural Defect Warranty
This property is not currently displayed as for sale or rent on Zillow. This may be different from what's on other websites or public sources.