Skip main navigation
Off market
  • $576,500

    5804 Buford St, Orlando, FL 32835

    4beds
    2,511sqft
    SingleFamily
    Built in 2004
    0.29 Acres Lot
    $576,500 Zestimate®
    $230/sqft
    $3,089 Estimated rent

    Home value

    $576,500

    $542,000 - $611,000

    $3,089/mo

    Zestimate® history
    Loading
    Loading...

    Owner options

    List your home for rent

    $3,089/mo

    Rent Zestimate®

    Find your next renter with Zillow Rental Manager. Plus, with online applications, you can quickly screen prospective tenants – for free.

    Learn more

    $3,089/mo

    Rent Zestimate®

    Refinance and save

    $4,291/mo

    Est. payment

    Refinancing to a lower rate could help reduce your monthly payments and save thousands over the life of the loan.

    See today's rates

    $4,291/mo

    Est. payment

    Explore your selling options

    Work with a Zillow partner agent

    Leverage their expertise and Zillow's premium Showcase listings to get your home seen by more buyers.

    Get started

    List with your own agent

    Get your home in front of millions of buyers by listing it on Zillow.

    Learn how to do it

    Sell it yourself

    Take full control of how buyers see your home on Zillow by listing For Sale by Owner (FSBO).

    List your home

    What's special

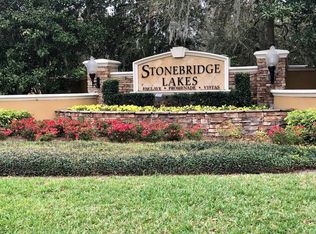
    This beautiful Stonebridge Lakes 4 bedroom 3 ½ bathroom two-story home is situated on a quiet cul-de-sac on an oversized lot with conservation area on two sides. The quaint front and backyard are complete with landscaping. The attention to detail inside will not disappoint you. As you enter and stand in the foyer, the stone accent wall with sconces lights are an immediate focal point. While standing in the foyer, an elegant grand staircase leads upward to the bedrooms and laundry room. The downstairs features a study/den with hardwood flooring, a spacious formal dining/living room combo with large porcelain tile, crown molding, and high ceilings. Spacious kitchen with a food preparation chef style island to cook gourmet meals. There is plenty of 42" wood kitchen cabinetry and corian countertop space accentuated with impressive backlighting setting a relaxing mood. The spacious tray-ceiling master bedroom suite features a two walk-in closets, accent lighting from the ceiling fan, security touchpad, and entry to a large master bathroom with walk-in shower, and garden tub. One of the other bedrooms has its own bathroom. The two other bedrooms share another full bathroom. If that isn't enough, enjoy the environment or entertain friends in the screened in patio by the pool. This community has a 24-hour virtual guard gated service. This premier location offers easy access to major expressways, dining, and shopping locations.

    This property is off market, which means it's not currently listed for sale or rent on Zillow. This may be different from what's available on other websites or public sources.
    Facts & features

    Interior

    Bedrooms & bathrooms
    • Bedrooms: 4
    • Bathrooms: 4
    • Full bathrooms: 3
    • 1/2 bathrooms: 1
    Heating
    • Forced air
    Cooling
    • Central
    Appliances
    • Laundry: Inside, Laundry Room, Upper Floor
    Features
    • Cathedral Ceiling(s), Ceiling Fans(s), High Ceiling(s), Living Room/Dining Room Combo, Crown Molding, Walk-In Closet(s), Open Floorplan, Solid Wood Cabinets, Eating Space In Kitchen, Kitchen/Family Room Combo, Stone Counters, Tray Ceiling(s), Thermostat
    • Windows: Shutters
    Interior area
    • Total interior livable area: 2,511 sqft

    Property

    Parking
    • Parking features: Garage
    Features
    • Levels: Two
    • Patio & porch: Enclosed, Patio, Screened, Front Porch
    • Pool features: Pool Sweep, Screen Enclosure, In Ground, Gunite, Lighting
    • Spa features: In Ground
    Lot
    • Size: 0.29 Acres
    • Features: Oversized Lot, Street Paved, Street Private, Cul-de-sac, Street Dead-End, In City Limits, Sidewalk, Conservation Area
    • Residential vegetation: Mature Landscaping, Trees/Landscaped, Wooded
    Details
    • Parcel number: 282312817600480
    • Zoning: PD

    Construction

    Type & style
    • Home type: SingleFamily
    • Architectural style: Contemporary
    Materials
    • masonry
    Condition
    • Year built: 2004
    Details
    • Builder name: Pulte Home Corp

    Utilities & green energy

    • Sewer: Public Sewer
    • Water: Public
    • Utilities for property: Public, Cable Connected, Electricity Connected, Street Lights

    Community & HOA

    Community
    • Security: Gated Community, Security System Owned, Smoke Detector(s), Closed Circuit Camera(s)
    • Subdivision: STONEBRIDGE LAKES J & K
    HOA
    • Has HOA: Yes
    • Services included: Maintenance Grounds, Security
    • HOA fee: $170 monthly
    Location
    • Region: Orlando

    Financial & listing details

    • Price per square foot: $230/sqft
    • Tax assessed value: $463,809
    • Annual tax amount: $6,176

    Price history

    DateEventPrice
    5/1/2019Sold$410,000-3.3%$163/sqft
    Source: Public Record Report a problem
    2/11/2019Listed for sale$424,000+135.3%$169/sqft
    Source: ALPHA R.E. OF CENTRAL FL LLC #O5763064 Report a problem
    8/7/2017Sold$180,200-46.2%$72/sqft
    Source: Public Record Report a problem
    9/11/2008Sold$335,000-35.6%$133/sqft
    Source: Stellar MLS #O4853561 Report a problem
    5/12/2008Listing removed$519,900$207/sqft
    Source: Visual Tour #O4778342 Report a problem
    2/19/2008Listed for sale$519,900+0.5%$207/sqft
    Source: Visual Tour #O4778342 Report a problem
    7/2/2007Sold$517,500+48.7%$206/sqft
    Source: Public Record Report a problem
    7/9/2004Sold$348,000$139/sqft
    Source: Public Record Report a problem

    Public tax history

    YearProperty taxesTax assessment
    2024$6,176 +4.7%$370,170 +3%
    2023$5,902 +3.1%$359,388 +3%
    2022$5,725 +1.6%$348,920 +3%
    2021$5,635 -1.4%$338,757 -0.7%
    2020$5,718 +30%$341,023 +27.9%
    2019$4,398 +1.1%$266,618 +1.9%
    2018$4,353 +0%$261,647 -18.7%
    2017$4,353 +1.4%$321,966 +2%
    2016$4,293 +0.5%$315,557 +5%
    2015$4,273 -1.9%$300,641 +18.5%
    2014$4,358 +7.1%$253,774 +4.2%
    2013$4,071 -5.5%$243,617 +13.2%
    2012$4,307 -2.5%$215,289 -2.3%
    2011$4,420 +5.5%$220,260 +3.1%
    2010$4,190 $213,541 -25.2%
    2009-- $285,560 -29.5%
    2008$7,523 +41%$405,058 -4.9%
    2007$5,337 -5.9%$426,142 +10.9%
    2006$5,672 +0.2%$384,272 +25.6%
    2005$5,663 +422.8%$306,008 +504.8%
    2004$1,083 $50,600
    Find assessor info on the county website

    Neighborhood: Metro West

    Nearby schools

    GreatSchools rating
    Schools provided by the listing agent
    • Elementary: Windy Ridge Elem
    • Middle: Chain of Lakes Middle
    • High: Olympia High

    Source: The MLS. This data may not be complete. We recommend contacting the local school district to confirm school assignments for this home.

    Get a cash offer in 3 minutes
    Find out how much your home could sell for in as little as 3 minutes with a no-obligation cash offer.
    Estimated market value
    $576,500
    Get a cash offer in 3 minutes
    Find out how much your home could sell for in as little as 3 minutes with a no-obligation cash offer.
    Estimated market value
    $576,500