Welcome to 5804 Court N, Birmingham, AL 35228! According to Jefferson County public tax records, this single-story single-family home features 3 bedrooms, 1 full bathroom, and 1,169 sq ft of efficient living space, situated on an expansive 0.20-acre lot (8,712 sq ft). Built in 1948 in the Ensley Highlands neighborhood, this residence offers a classic single-level floor plan with an inviting main living area, functional kitchen space, and comfortable bedrooms filled with natural light. Outdoors, you will find off-street parking and a spacious backyard providing plenty of room for outdoor activities, gardening, or relaxing. Conveniently located near Bessemer Super Highway, Pike Road, local schools, and neighborhood parks with quick access to I-20/I-59 for an easy daily commute into Downtown Birmingham and UAB.
For sale
Price cut: $5K (10/1)
$84,900
5804 Court N, Birmingham, AL 35228
3beds
1,169sqft
Single Family Residence
Built in 1948
8,712 Square Feet Lot
$-- Zestimate®
$73/sqft
$-- HOA
What's special
Off-street parkingFunctional kitchen spaceClassic single-level floor plan
- 40 days
- 74
- 4
Zillow last checked:
Listing updated:
Listed by:
Yvonne Harris 310-809-1791,
Trelora Realty, INC
Source: GALMLS,MLS#: 21463255
Facts & features
Interior
Bedrooms & bathrooms
- Bedrooms: 3
- Bathrooms: 1
- Full bathrooms: 1
Rooms
- Room types: Bedroom, Dining Room, Kitchen, Master Bedroom
Primary bedroom
- Level: First
Bedroom 1
- Level: First
Bedroom 2
- Level: First
Dining room
- Level: First
Kitchen
- Level: First
Living room
- Level: First
Basement
- Area: 0
Heating
- Forced Air
Cooling
- Central Air
Appliances
- Included: Freezer
- Laundry: None
Features
- None, Smooth Ceilings, Tub/Shower Combo
- Flooring: Hardwood
- Basement: Crawl Space
- Attic: None
- Has fireplace: No
Interior area
- Total interior livable area: 1,169 sqft
- Finished area above ground: 1,169
- Finished area below ground: 0
Video & virtual tour
Property
Parking
- Total spaces: 2
- Parking features: Driveway, Garage Faces Front
- Garage spaces: 1
- Carport spaces: 1
- Covered spaces: 2
- Has uncovered spaces: Yes
Features
- Levels: One
- Stories: 1
- Exterior features: None
- Pool features: None
- View description: None
- Waterfront features: No
Lot
- Size: 8,712 Square Feet
Details
- Parcel number: 2900182006018.000
- Special conditions: As Is
Construction
Type & style
- Home type: SingleFamily
- Property subtype: Single Family Residence
Materials
- Vinyl Siding
Condition
- Year built: 1948
Utilities & green energy
- Water: Public
- Utilities for property: Sewer Connected
Community & HOA
Community
- Subdivision: Central Park
Location
- Region: Birmingham
Financial & listing details
- Price per square foot: $73/sqft
- Tax assessed value: $84,200
- Annual tax amount: $1,221
- Price range: $84.9K - $84.9K
- Date on market: 8/26/2026
Estimated market value
Not available
Estimated sales range
Not available
Not available
Price history
| Date | Event | Price |
|---|---|---|
| 10/1/2026 | Price change | $84,900-5.6%$73/sqft |
Source:  GALMLS #21463255 Report a problem GALMLS #21463255 Report a problem | ||
| 8/26/2026 | Listed for sale | $89,900-94.8%$77/sqft |
Source: GALMLS #21463255 Report a problem | ||
| 3/11/2024 | Sold | $1,713,000+2139.2%$1,465/sqft |
Source: Public Record Report a problem | ||
| 8/25/2022 | Sold | $76,500+665%$65/sqft |
Source: Public Record Report a problem | ||
| 3/6/2022 | Listing removed | -- |
Source: Zillow Rental Network_1 Report a problem | ||
| 2/24/2022 | Listed for rent | $790$1/sqft |
Source: Zillow Rental Network_1 Report a problem | ||
| 1/28/2022 | Listing removed | -- |
Source: Zillow Rental Network_1 Report a problem | ||
| 1/18/2022 | Listed for rent | $790+9%$1/sqft |
Source: Zillow Rental Network_1 Report a problem | ||
| 9/11/2014 | Listing removed | $725$1/sqft |
Source: Go Section8 Report a problem | ||
| 7/28/2014 | Listed for rent | $725$1/sqft |
Source: Barrington Real Estate Report a problem | ||
| 5/28/2014 | Sold | $10,000$9/sqft |
Source: Public Record Report a problem | ||
Public tax history
| Year | Property taxes | Tax assessment |
|---|---|---|
| 2025 | $1,221 | $16,840 |
| 2024 | $1,221 | $16,840 |
| 2023 | $1,221 +31.4% | $16,840 +31.4% |
| 2022 | $929 | $12,820 |
| 2021 | $929 | $12,820 |
| 2020 | $929 | $12,820 |
| 2019 | $929 +18.3% | $12,820 +18.3% |
| 2018 | $786 | $10,840 |
| 2017 | $786 | $10,840 -5.9% |
| 2016 | $786 -15% | $11,520 -9.7% |
| 2015 | $925 +111.4% | $12,760 +12.9% |
| 2014 | $438 | $11,300 +95.5% |
| 2013 | $438 | $5,780 -8.2% |
| 2012 | $438 -15.3% | $6,296 -15.3% |
| 2011 | $516 +0.1% | $7,430 |
| 2010 | $516 | $7,430 |
| 2009 | $516 -2% | $7,430 -2% |
| 2008 | $526 +7.1% | $7,580 +7.2% |
| 2007 | $492 +3.1% | $7,070 +3.1% |
| 2006 | $477 +4.4% | $6,860 +4.4% |
| 2005 | $457 +2.3% | $6,570 -47.7% |
| 2004 | $446 +4% | $12,560 +4% |
| 2003 | $429 +18.3% | $12,080 +131.4% |
| 2002 | $363 | $5,220 |
| 2001 | $363 | $5,220 |
| 2000 | $363 | $5,220 |
Find assessor info on the county website
Monthly payment
Est. payment
Payment breakdown
Explore the cost of this home by adjusting the details. Changes won't be saved.Climate risks
Neighborhood: Green Acres
Nearby schools
Schools provided by the listing agent
- Elementary: Central Park
- Middle: Green Acres
- High: Jackson - Olin
Source: GALMLS. This data may not be complete. We recommend contacting the local school district to confirm school assignments for this home.

Similar homes
- $94,9003 bd1 ba1.3k sqft4645 Avenue U, Birmingham, AL 35208For Sale
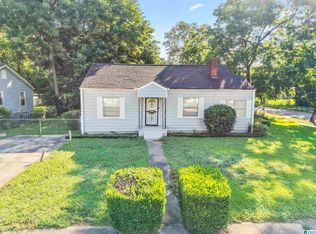
 MLS ID #21466246, Tim Lantz, eXp Realty, LLC Central. GALMLS
 - $60,0003 bd2 ba1.3k sqft1329 60th St W, Birmingham, AL 35228For Sale
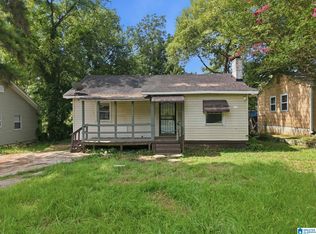 MLS ID #21460657, Yadira Ramon Herrera, Mainstay Brokerage LLC. GALMLS
 - $82,0003 bd1 ba960 sqft2129 Powderly Ave SW, Birmingham, AL 35211For Sale
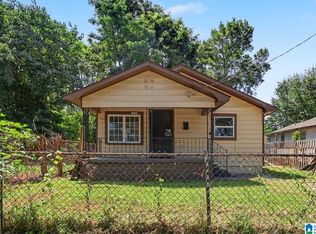 MLS ID #21463069, Amanda Dabbs, RealtySouth-Homewood. GALMLS
 - $84,9003 bd1 ba1.4k sqft400 11th St SW, Birmingham, AL 35211For Sale
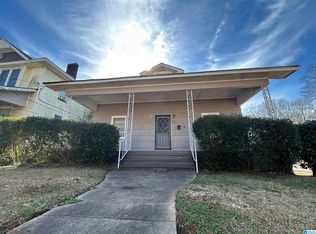 MLS ID #21450549, Jeremy Galloway, EXP Realty LLC. GALMLS
 - $85,0003 bd1 ba1.4k sqft1522 27th St, Birmingham, AL 35218For SaleMLS ID #21461249, Yadira Ramon Herrera, Mainstay Brokerage LLC. GALMLS
- $72,5003 bd1 ba1k sqft336 McPherson Ave, Birmingham, AL 35228For SaleMLS ID #21463499, Dillon Harnage, All Star Realty. GALMLS
- $84,9002 bd1 ba1.2k sqft1572 White St, Dolomite, AL 35061For SaleMLS ID #21460656, Mary Askew, Trelora Realty, INC. GALMLS
- $99,9003 bd2 ba1.3k sqft1325 17th Way SW, Birmingham, AL 35211For SaleMLS ID #21457908, Mary Askew, Trelora Realty, INC. GALMLS
- $77,5002 bd1 ba850 sqft1337 18th Way SW, Birmingham, AL 35211For SaleMLS ID #21463390, Tawanna Major, EPI Real Estate. GALMLS
- $80,0003 bd1 ba1.1k sqftUnknown, Birmingham, AL 35214For SaleMLS ID #21462333, Christi Collins, EXIT Realty Southern Select. GALMLS
- $104,9003 bd2 ba1.4k sqft5760 King Dr, Birmingham, AL 35228For SaleMLS ID #21454407, Yvonne Harris, Trelora Realty, INC. GALMLS
- $85,0002 bd1 ba816 sqft629 Sheridan Rd, Birmingham, AL 35214For SaleMLS ID #21461901, Ben Davis, Spartan Realty LLC. GALMLS
- $89,9003 bd1 ba1.1k sqft3625 Grasselli Ave SW, Birmingham, AL 35221For SaleMLS ID #21440184, Amanda Dabbs, RealtySouth-Homewood. GALMLS
- $89,9003 bd2 ba1.2k sqft800 Alden Ave, Midfield, AL 35228For SaleMLS ID #21444949, Mary Askew, Trelora Realty, INC. GALMLS
- $75,0003 bd1 ba1.1k sqft1613 1st Ct W, Birmingham, AL 35208For SaleMLS ID #21458205, Summer Brady, Mainstay Brokerage LLC. GALMLS
- $59,9002 bd1 ba732 sqft6112 Court O, Birmingham, AL 35228For SaleMLS ID #21456631, Plychette Montgomery, Elite Signature Properties. GALMLS
- $65,0003 bd1 ba1.3k sqft912 Woodward Rd, Midfield, AL 35228For SaleMLS ID #21459498, Yadira Ramon Herrera, Mainstay Brokerage LLC. GALMLS
- $100,0003 bd1 ba1k sqft6621 Tensaw Ct, Fairfield, AL 35064For SaleMLS ID #21464136, Kim Owens, Innovated Real Estate. GALMLS
- $85,0002 bd1 ba1.1k sqftSpectrum, Birmingham, AL 35214For SaleMLS ID #21447174, Gabbie Grayson, Keller Williams Realty Vestavia. GALMLS
