This move in ready ranch sits on a quiet cul-de-sac in the heart of Indian Trail with no HOA, offering both convenience and comfort just minutes from local schools, parks, shopping, and dining. Thoughtfully updated throughout, the home welcomes you with a light filled great room featuring vaulted ceilings that flows seamlessly into the kitchen and dining area, creating the perfect layout for everyday living and entertaining. The kitchen showcases updated cabinetry, quartz countertops, stainless steel KitchenAid appliances, and a breakfast bar overlooking the dining space for additional seating. Durable vinyl plank flooring runs throughout the main living areas and primary bedroom. The spacious primary suite offers a peaceful retreat with an ensuite featuring dual vanities, quartz countertops, and updated fixtures. Step outside to enjoy a massive screened-in porch and patio overlooking the fully fenced, private backyard, perfect for gatherings and quiet evenings alike. With all major mechanicals replaced, gutters updated in 2021, and a convenient storage room off the patio, this home offers both style and peace of mind.
Closed
Zillow last checked:
Listing updated:
Bought with:
Derek Desgalier Dawson
Dawson Property Management Inc
Source: Canopy MLS as distributed by MLS GRID,MLS#: 4355860
Price history
| Date | Event | Price |
|---|---|---|
| 6/10/2026 | Sold | $323,000-2.1%$268/sqft |
Source:  Canopy MLS as distributed by MLS GRID #4355860 Report a problem Canopy MLS as distributed by MLS GRID #4355860 Report a problem | ||
| 3/12/2026 | Listed for sale | $329,900-4%$274/sqft |
Source: Canopy MLS as distributed by MLS GRID #4355860 Report a problem | ||
| 9/5/2025 | Listing removed | $343,500$286/sqft |
Source: Canopy MLS as distributed by MLS GRID #4250743 Report a problem | ||
| 7/29/2025 | Price change | $343,500-0.7%$286/sqft |
Source: Canopy MLS as distributed by MLS GRID #4250743 Report a problem | ||
| 7/3/2025 | Price change | $346,000-1.1%$288/sqft |
Source: Canopy MLS as distributed by MLS GRID #4250743 Report a problem | ||
| 5/2/2025 | Price change | $350,000-1.7%$291/sqft |
Source: Canopy MLS as distributed by MLS GRID #4250743 Report a problem | ||
| 4/24/2025 | Listed for sale | $356,000$296/sqft |
Source: Canopy MLS as distributed by MLS GRID #4250743 Report a problem | ||
| 7/25/2024 | Listing removed | -- |
Source: Canopy MLS as distributed by MLS GRID #4140517 Report a problem | ||
| 7/23/2024 | Price change | $356,000-4.8%$296/sqft |
Source: Canopy MLS as distributed by MLS GRID #4140517 Report a problem | ||
| 7/12/2024 | Price change | $374,000-1.6%$311/sqft |
Source: Canopy MLS as distributed by MLS GRID #4140517 Report a problem | ||
| 5/30/2024 | Listed for sale | $380,000+8%$316/sqft |
Source: Canopy MLS as distributed by MLS GRID #4140517 Report a problem | ||
| 6/27/2022 | Sold | $352,000-2.2%$293/sqft |
Source: Canopy MLS as distributed by MLS GRID #3861979 Report a problem | ||
| 5/23/2022 | Contingent | $360,000$299/sqft |
Source: Canopy MLS as distributed by MLS GRID #3861979 Report a problem | ||
| 5/19/2022 | Listed for sale | $360,000+190.3%$299/sqft |
Source: Canopy MLS as distributed by MLS GRID #3861979 Report a problem | ||
| 4/30/2015 | Sold | $124,000-0.8%$103/sqft |
Source: Canopy MLS as distributed by MLS GRID #3067885 Report a problem | ||
| 3/9/2015 | Pending sale | $125,000$104/sqft |
Source: Ivester Jackson Distinctive Properties #3067885 Report a problem | ||
| 3/7/2015 | Listed for sale | $125,000+89.4%$104/sqft |
Source: Ivester Jackson Distinctive Properties #3067885 Report a problem | ||
| 7/29/2011 | Sold | $66,000+1.4%$55/sqft |
Source: Public Record Report a problem | ||
| 5/2/2011 | Listed for sale | $65,100-45.2%$54/sqft |
Source: Buyer's Choice Realty #2016231 Report a problem | ||
| 2/5/2011 | Listing removed | $118,900-17.4%$99/sqft |
Source: Dane Warren Real Estate #705142 Report a problem | ||
| 12/20/2010 | Sold | $143,891+21%$120/sqft |
Source: Public Record Report a problem | ||
| 12/10/2008 | Listed for sale | $118,900-4.1%$99/sqft |
Source: iHOUSEWeb Solutions, Inc #705142 Report a problem | ||
| 9/19/2007 | Sold | $124,000+24.6%$103/sqft |
Source: Public Record Report a problem | ||
| 8/6/2007 | Sold | $99,500-8.7%$83/sqft |
Source: Public Record Report a problem | ||
| 7/19/1999 | Sold | $109,000$91/sqft |
Source: Public Record Report a problem | ||
Nearby homes
- $305,3003 bd2 ba1.3k sqft5800 Crosswinds Ct, Indian Trail, NC 28079Off Market
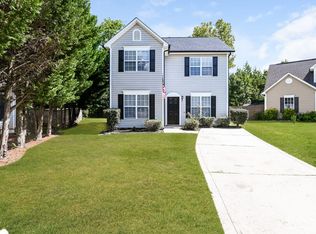
- $308,7003 bd3 ba1.3k sqft5802 Crosswinds Ct, Indian Trail, NC 28079Off Market

- $303,2003 bd2 ba1.1k sqft5806 Crosswinds Ct, Indian Trail, NC 28079Off Market
- $298,0003 bd2 ba1.1k sqft5801 Barefoot Ln, Indian Trail, NC 28079Off Market
Get a cash offer in 3 minutes
Find out how much your home could sell for in as little as 3 minutes with a no-obligation cash offer.
Estimated market value
$321,900
