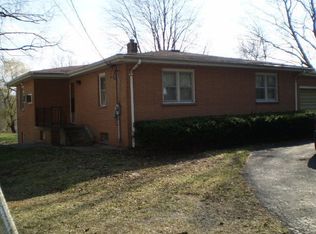
5804 E 800 N, Rolling Prairie, IN 46371
Home value
$778,200
$599,000 - $1.00M
$4,455/mo
Owner options
$4,455/mo
Rent Zestimate®
Find your next renter with Zillow Rental Manager. Plus, with online applications, you can quickly screen prospective tenants – for free.
$4,455/mo
Rent Zestimate®
$3,512/mo
Est. payment
Refinancing to a lower rate could help reduce your monthly payments and save thousands over the life of the loan.
$3,512/mo
Est. payment
Explore your selling options
Work with a Zillow partner agent
Leverage their expertise and Zillow's premium Showcase listings to get your home seen by more buyers.
Get startedList with your own agent
Get your home in front of millions of buyers by listing it on Zillow.
Learn how to do itSell it yourself
Take full control of how buyers see your home on Zillow by listing For Sale by Owner (FSBO).
List your homeWhat's special
Zillow last checked:
Listing updated:
Heather Alexander,
@properties/Christie's Intl RE 219-531-2288
Non-Member Agent
Non-Member MLS Office
Facts & features
Interior
Bedrooms & bathrooms
- Bedrooms: 4
- Bathrooms: 5
- Full bathrooms: 2
- 3/4 bathrooms: 2
- 1/2 bathrooms: 1
Primary bedroom
- Description: Brank new carpet installed. Attached en-suite including soaker tub, stand up shower, double vanity sink, walk out balcony and views of the lake!
- Area: 269.7
- Dimensions: 18.6 x 14.5
Bedroom 2
- Description: With attached en-suite including soaker tub, stand up shower, double vanity sink, and walkout balcony just like the primary bedroom!
- Area: 306.06
- Dimensions: 18.11 x 16.9
Bedroom 3
- Description: With attached 3/4 bathroom
- Area: 227.15
- Dimensions: 16.11 x 14.1
Bedroom 4
- Description: With attached 3/4 bathroom and closet in the hallway. Exterior entrance option.
- Area: 491.84
- Dimensions: 24.11 x 20.4
Dining room
- Description: Includes foyer with beautiful marble flooring throughout.
- Area: 696.64
- Dimensions: 31.1 x 22.4
Family room
- Description: Included wet bar, fireplace, walkout basement, screen and projector and additional kitchen perfect for entertaining!
- Area: 2135.21
- Dimensions: 51.7 x 41.3
Kitchen
- Description: Attached to the kitchen nook, so technically the kitchen is much larger.
- Area: 244.36
- Dimensions: 16.4 x 14.9
Kitchen
- Description: Kitchenette
- Area: 284.82
- Dimensions: 20.2 x 14.1
Laundry
- Description: Finished laundry room with utility sink.
- Area: 89.6
- Dimensions: 11.2 x 8.0
Library
- Description: With GORGEOUS built ins and a cozy fireplace!
- Area: 405.08
- Dimensions: 24.7 x 16.4
Living room
- Description: Vaulted ceiling, fireplace, stunning views of the lake!
- Area: 569.18
- Dimensions: 29.8 x 19.1
Office
- Description: Bonus room in the basement could be used as office space, gym, playroom, storage space... you name it!
- Area: 300.49
- Dimensions: 19.9 x 15.1
Other
- Description: Breakfast Nook (part of the kitchen)
- Area: 198.6
- Dimensions: 16.4 x 12.11
Other
- Description: Breakfast nook connected to kitchenette.
- Area: 105.45
- Dimensions: 11.1 x 9.5
Other
- Description: Enclosed Porch view Lake Views!
- Area: 252.56
- Dimensions: 16.4 x 15.4
Heating
- Fireplace(s), Natural Gas, Forced Air
Appliances
- Included: Dishwasher, Water Softener Owned, Gas Cooktop, Down Draft, Double Oven
- Laundry: Gas Dryer Hookup, Washer Hookup, Sink, Main Level, Laundry Room, Inside
Features
- Beamed Ceilings, Wet Bar, Wired for Sound, Walk-In Closet(s), Smart Thermostat, Vaulted Ceiling(s), Storage, Sound System, Soaking Tub, Natural Woodwork, Recessed Lighting, Open Floorplan, Granite Counters, In-Law Floorplan, High Speed Internet, High Ceilings, Entrance Foyer, Eat-in Kitchen, Double Vanity, Crown Molding, Country Kitchen, Chandelier, Central Vacuum, Ceiling Fan(s), Cathedral Ceiling(s), Built-in Features, Bookcases
- Basement: Finished,Walk-Out Access,Storage Space,Sump Pump,Other,Interior Entry,Full
- Number of fireplaces: 3
- Fireplace features: Basement, Wood Burning, Gas Starter, Stone, Raised Hearth, Living Room, Library, Glass Doors
Interior area
- Total structure area: 7,588
- Total interior livable area: 7,588 sqft
- Finished area above ground: 4,640
Property
Parking
- Total spaces: 2.5
- Parking features: Attached, Concrete, Garage Faces Front, Garage Door Opener, Driveway
- Attached garage spaces: 2.5
- Has uncovered spaces: Yes
Features
- Levels: Two
- Patio & porch: Deck, Patio, Side Porch, Screened, Rear Porch, Glass Enclosed, Enclosed, Front Porch
- Exterior features: Rain Gutters
- Pool features: None
- Fencing: None
- Has view: Yes
- View description: Lake, Water, Trees/Woods
- Has water view: Yes
- Water view: Lake,Water
- Waterfront features: Lake, Waterfront, Navigable Water, Lake Front
- Body of water: Saugany Lake
Lot
- Size: 1.14 Acres
- Dimensions: 90 x 498 and 10 x 500
- Features: Back Yard, Waterfront, Views, Rectangular Lot, Lake on Lot, Level, Few Trees, Front Yard
Details
- Has additional parcels: Yes
- Parcel number: 460324477005000048
- Zoning description: residential
Construction
Type & style
- Home type: SingleFamily
- Architectural style: Traditional
- Property subtype: Single Family Residence
Condition
- Updated/Remodeled
- New construction: No
- Year built: 1994
Utilities & green energy
- Electric: 440 Volts
- Sewer: Septic Tank
- Water: Well
- Utilities for property: Cable Connected, Phone Connected, Natural Gas Connected, Electricity Connected
Community & neighborhood
Community
- Community features: Fishing, Restaurant, Lake
Location
- Region: Rolling Prairie
- Subdivision: Saugany Lakefront
Other
Other facts
- Listing agreement: Exclusive Right To Sell
- Listing terms: Cash,VA Loan,Conventional
- Road surface type: Paved
Price history
| Date | Event | Price |
|---|---|---|
| 3/10/2025 | Sold | $725,000-3.2%$96/sqft |
Source: | ||
| 2/9/2025 | Pending sale | $749,000$99/sqft |
Source: | ||
| 2/1/2025 | Listed for sale | $749,000-5.1%$99/sqft |
Source: | ||
| 11/6/2024 | Listing removed | $789,500$104/sqft |
Source: | ||
| 9/11/2024 | Price change | $789,500-1.3% |
Source: | ||
| 7/29/2024 | Price change | $799,500-3.1% |
Source: | ||
| 6/10/2024 | Price change | $825,000-2.9% |
Source: | ||
| 4/13/2024 | Listed for sale | $849,900$112/sqft |
Source: | ||
Public tax history
| Year | Property taxes | Tax assessment |
|---|---|---|
| 2025 | $11,644 +76.3% | $619,200 +3% |
| 2024 | $6,605 -0.2% | $601,300 +2% |
| 2023 | $6,621 +7.2% | $589,700 -3.3% |
| 2022 | $6,176 -0.8% | $609,900 +7.3% |
| 2021 | $6,226 0% | $568,600 -0.4% |
| 2020 | $6,226 -2.5% | $570,900 |
| 2019 | $6,388 +3.7% | $570,900 -1% |
| 2018 | $6,162 -10.1% | $576,600 -1.4% |
| 2017 | $6,854 +16.4% | $584,800 -2.9% |
| 2016 | $5,887 +6.1% | $602,200 +8.6% |
| 2014 | $5,546 -14.2% | $554,600 -11.3% |
| 2013 | $6,463 | $625,400 -2.6% |
| 2010 | -- | $642,100 |
Find assessor info on the county website
Neighborhood: Birchim
Nearby schools
GreatSchools rating
- 8/10Prairie View Elementary SchoolGrades: K-5Distance: 1.2 mi
- 7/10New Prairie Middle SchoolGrades: 6-8Distance: 3.3 mi
- 9/10New Prairie High SchoolGrades: 9-12Distance: 3 mi
Get pre-qualified for a loan
At Zillow Home Loans, we can pre-qualify you in as little as 5 minutes with no impact to your credit score.An equal housing lender. NMLS #10287.